1414 NW 113TH ST
1414 NW 113TH ST
1414 NW 113TH ST
1414 NW 113TH ST
1414 NW 113TH ST
1414 NW 113TH ST
1414 NW 113TH ST
1414 NW 113TH ST
1414 NW 113TH ST
1414 NW 113TH ST
1414 NW 113TH ST
1414 NW 113TH ST
1414 NW 113TH ST
1414 NW 113TH ST
1414 NW 113TH ST
1414 NW 113TH ST
1414 NW 113TH ST
1414 NW 113TH ST
1414 NW 113TH ST
1414 NW 113TH ST
1414 NW 113TH ST
1414 NW 113TH ST
1414 NW 113TH ST
1414 NW 113TH ST
1414 NW 113TH ST
1414 NW 113TH ST
1414 NW 113TH ST
1414 NW 113TH ST
1414 NW 113TH ST
1414 NW 113TH ST
1414 NW 113TH ST
1414 NW 113TH ST
1414 NW 113TH ST
1414 NW 113TH ST
1414 NW 113TH ST
1414 NW 113TH ST
1414 NW 113TH ST
1414 NW 113TH ST
1414 NW 113TH ST
1414 NW 113TH ST
1414 NW 113TH ST
1414 NW 113TH ST
1414 NW 113TH ST
1414 NW 113TH ST
1414 NW 113TH ST
1414 NW 113TH ST
1414 NW 113TH ST
1414 NW 113TH ST
SEE ALL PHOTOS
1414 NW 113TH ST
1414 NW 113TH ST
1414 NW 113TH ST
1414 NW 113TH ST
1414 NW 113TH ST
1414 NW 113TH ST
1414 NW 113TH ST
1414 NW 113TH ST
1414 NW 113TH ST
1414 NW 113TH ST
1414 NW 113TH ST
1414 NW 113TH ST
1414 NW 113TH ST
1414 NW 113TH ST
1414 NW 113TH ST
1414 NW 113TH ST
1414 NW 113TH ST
1414 NW 113TH ST
1414 NW 113TH ST
1414 NW 113TH ST
1414 NW 113TH ST
1414 NW 113TH ST
1414 NW 113TH ST
1414 NW 113TH ST
1414 NW 113TH ST
1414 NW 113TH ST
1414 NW 113TH ST
1414 NW 113TH ST
1414 NW 113TH ST
1414 NW 113TH ST
1414 NW 113TH ST
1414 NW 113TH ST
1414 NW 113TH ST
1414 NW 113TH ST
1414 NW 113TH ST
1414 NW 113TH ST
1414 NW 113TH ST
1414 NW 113TH ST
1414 NW 113TH ST
1414 NW 113TH ST
1414 NW 113TH ST
1414 NW 113TH ST
1414 NW 113TH ST
1414 NW 113TH ST
1414 NW 113TH ST
1414 NW 113TH ST
1414 NW 113TH ST
1414 NW 113TH ST
Listing Courtesy of Windermere Northwest Living, Kat Tarr. 360-784-1238
Sold

1414 NW 113TH ST

1414 NW 113TH ST, Vancouver, WA 98685

$850,000
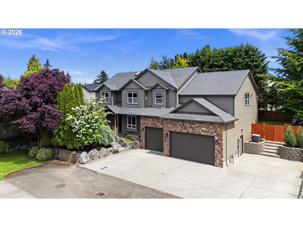
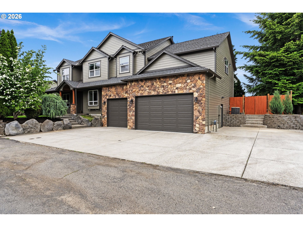
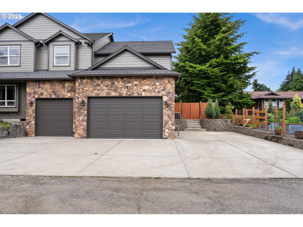
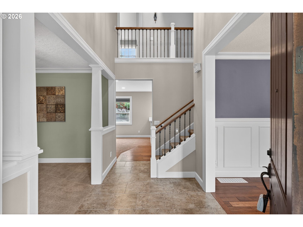
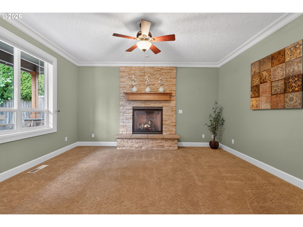
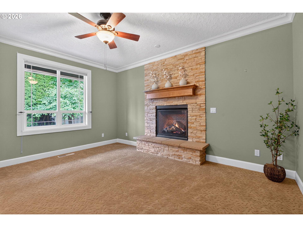
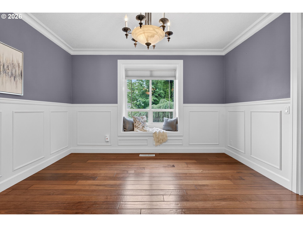
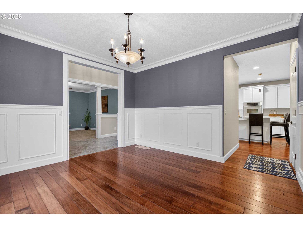
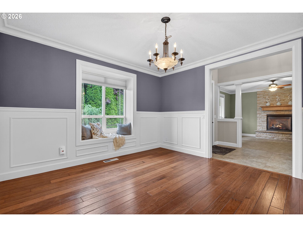
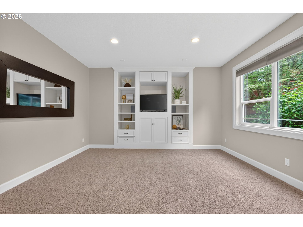
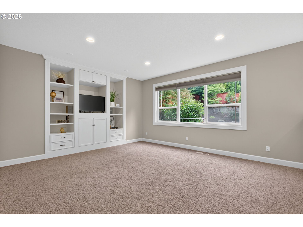
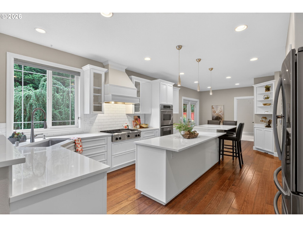
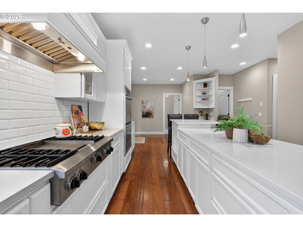
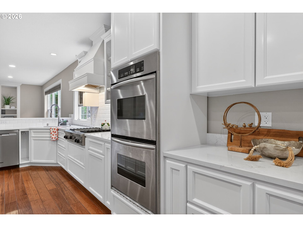
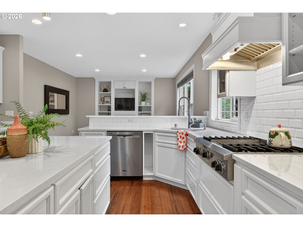
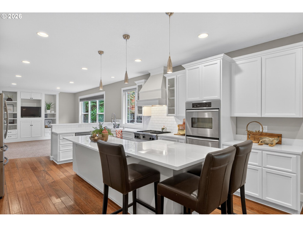
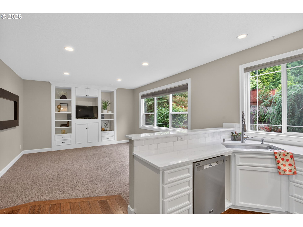
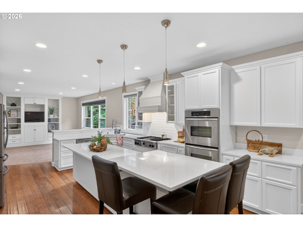
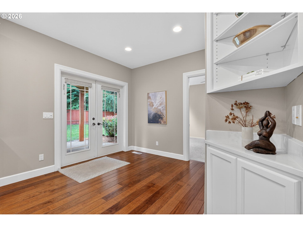
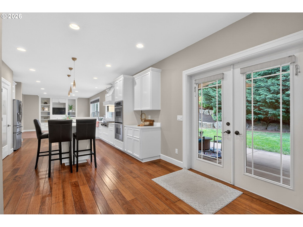
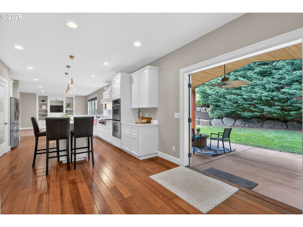
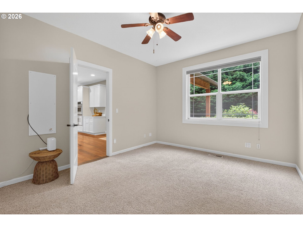
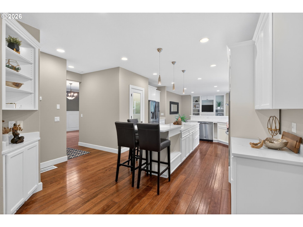
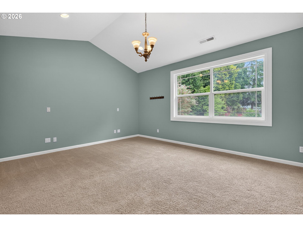
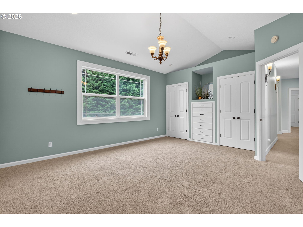
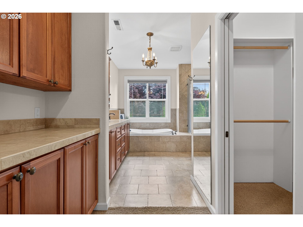
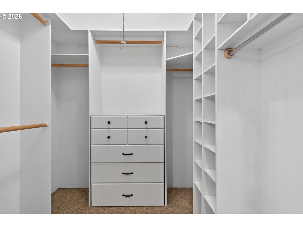
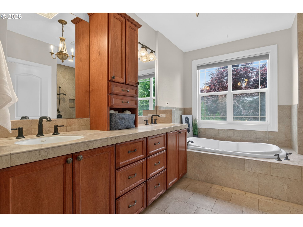
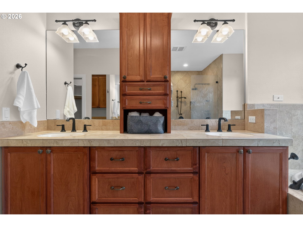
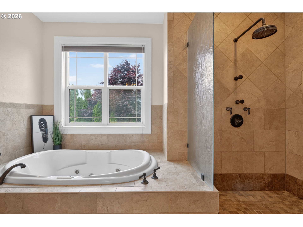
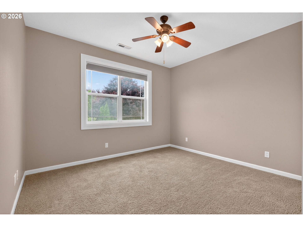
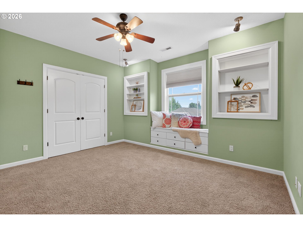
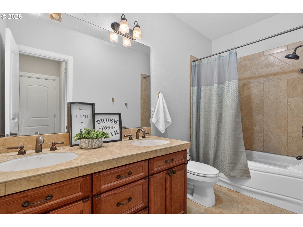
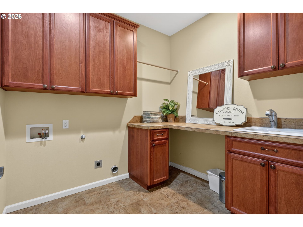
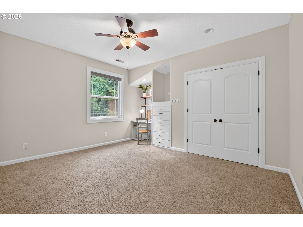
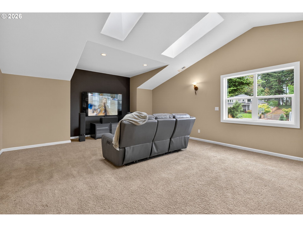
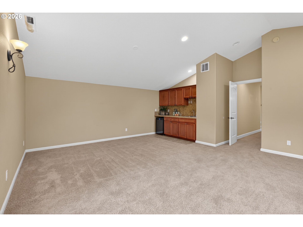
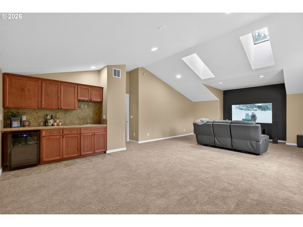
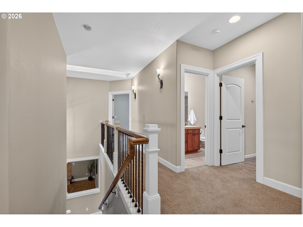
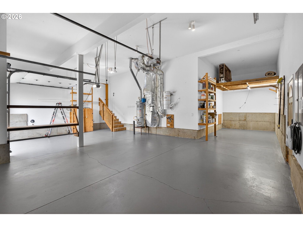
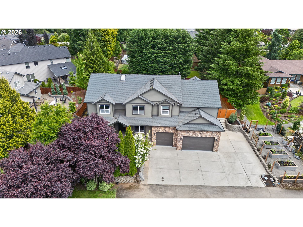
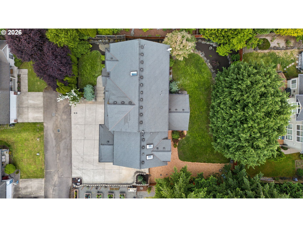
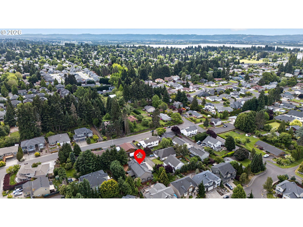
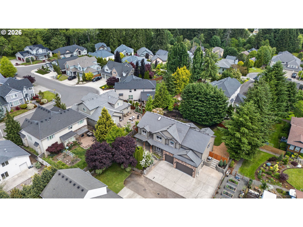
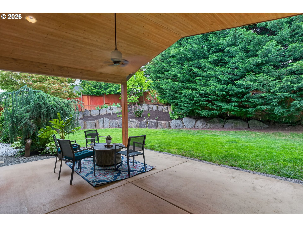
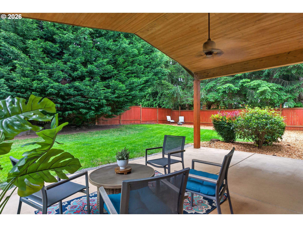
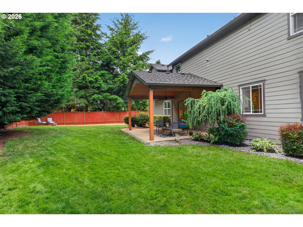
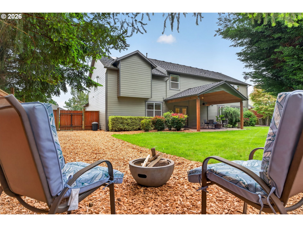
Custom Craftsman tucked into one of Vancouver's most sought-after communities near Cougar Creek Woods Community Park & top-rated schools. Built in 2005 & offering 4 bedrooms + main floor office & massive bonus room, 2.5 baths, & 3,327 sqft, this beautifully maintained home blends timeless architecture w/ exceptional functionality. Grand entry w/ soaring vaulted ceilings & 9' ceilings throughout the main level welcomes you into spacious formal living & dining areas. Formal living room features stunning stacked stone gas fireplace, while the formal dining room showcases classic wainscoting, bay windows, & seamless flow into the remodeled gourmet kitchen featuring quartz countertops, new white shaker cabinetry, gas appliances, prep space, walk-in pantry, central vacuum system w/ sweep inlet in kitchen, & open sightlines into the family room, dining nook, & backyard. Hardwood floors, professionally cleaned carpets, new gas furnace, EV charger, & fresh exterior paint completed in 2025 make this home truly move-in ready. Primary ensuite offers a peaceful retreat w/ heated tile floors, walk-in closet, jetted soaking tub, tiled walk-in shower, & dual vanity. All bedrooms feature custom built-ins. Upstairs vaulted bonus/media room w/ wet bar provides flexibility for movie nights, playroom, home gym, office, or multi-generational living options. Private backyard sanctuary w/ soaring covered cedar patio overlooking tranquil landscaping lined w/ mature privacy hedges. Fully fenced yard w/ front & back irrigation, playground space, RV/boat parking, & one of the rarest features in the neighborhood: an oversized 967 sqft garage w/ 3-car configuration + 4th tandem bay for hobbies, storage, workshop space, fitness equipment, or additional vehicles. Exceptional location close to parks, shopping, dining, & freeway access while still maintaining the peaceful neighborhood feel. A rare combination of quality construction, spacious living, privacy, & functionality.

4
beds

3
baths

3,327 Sq.Ft. LIVING AREA

10,454 Sq.Ft. lot

Hailey Parker

Hailey Parker

Features & Amenities

Interior

  • total bedrooms4
  • Total bathrooms3
  • full bathrooms2
  • Fireplace Gas
  • APPLIANCES Dishwasher, Disposal, Down Draft, Free Standing Gas Range, Free Standing Refrigerator, Gas Appliances, Island, Pantry, Plumbed For Ice Maker, Quartz, Stainless Steel Appliance
  • other interior Features Ceiling Fan, Central Vacuum, Engineered Hardwood, Garage Door Opener, High Ceilings, Laundry, Skylight, Soaking Tub, Vaulted Ceiling, Wainscoting, Wallto Wall Carpet

Area & Lot

  • Status Sold
  • Date Sold July 2, 2026
  • Living Area3,327 Sq.Ft.
  • Total Area3,327 Sq.Ft.
  • Lot Area10,454 Sq.Ft.
  • MLS® ID769943519
  • TypeResidential
  • YEAR BUILT2005
  • Architecture StylesStories 2, Craftsman
  • Elementary SchoolLakeshore
  • Middle SchoolJefferson
  • High SchoolColumbia River

Exterior

  • STORIES2
  • Garage Space4.0
  • water SourcePublic Water
  • roofComposition
  • lot featuresFlag Lot, Level
  • parkingDriveway, RVAccess Parking
  • HEAT TYPEForced Air
  • AIR CONDITIONINGCentral Air
  • sewerPublic Sewer
  • SubstructureConcrete Perimeter
  • security FeaturesSecurity System
  • other exterior FeaturesCovered Patio, Dog Run, Fenced, Gas Hookup, Patio, Porch, RVParking, RVBoat Storage, Sprinkler, Yard

Financial

  • Sales Price$850,000
  • Real Estate Tax $8,829/yr
  • Zoning R1-7.5
View Virtual Tour

Work With Us

We pride ourselves in providing personalized solutions that bring our clients closer to their dream properties and enhance their long-term wealth.

Follow Me on Instagram