15410 NE 47TH CIR
15410 NE 47TH CIR
15410 NE 47TH CIR
15410 NE 47TH CIR
15410 NE 47TH CIR
15410 NE 47TH CIR
15410 NE 47TH CIR
15410 NE 47TH CIR
15410 NE 47TH CIR
15410 NE 47TH CIR
15410 NE 47TH CIR
15410 NE 47TH CIR
15410 NE 47TH CIR
15410 NE 47TH CIR
15410 NE 47TH CIR
15410 NE 47TH CIR
15410 NE 47TH CIR
15410 NE 47TH CIR
15410 NE 47TH CIR
15410 NE 47TH CIR
15410 NE 47TH CIR
15410 NE 47TH CIR
15410 NE 47TH CIR
15410 NE 47TH CIR
15410 NE 47TH CIR
15410 NE 47TH CIR
15410 NE 47TH CIR
15410 NE 47TH CIR
15410 NE 47TH CIR
15410 NE 47TH CIR
15410 NE 47TH CIR
15410 NE 47TH CIR
15410 NE 47TH CIR
15410 NE 47TH CIR
15410 NE 47TH CIR
15410 NE 47TH CIR
15410 NE 47TH CIR
15410 NE 47TH CIR
15410 NE 47TH CIR
15410 NE 47TH CIR
15410 NE 47TH CIR
15410 NE 47TH CIR
15410 NE 47TH CIR
15410 NE 47TH CIR
15410 NE 47TH CIR
15410 NE 47TH CIR
15410 NE 47TH CIR
SEE ALL PHOTOS
15410 NE 47TH CIR
15410 NE 47TH CIR
15410 NE 47TH CIR
15410 NE 47TH CIR
15410 NE 47TH CIR
15410 NE 47TH CIR
15410 NE 47TH CIR
15410 NE 47TH CIR
15410 NE 47TH CIR
15410 NE 47TH CIR
15410 NE 47TH CIR
15410 NE 47TH CIR
15410 NE 47TH CIR
15410 NE 47TH CIR
15410 NE 47TH CIR
15410 NE 47TH CIR
15410 NE 47TH CIR
15410 NE 47TH CIR
15410 NE 47TH CIR
15410 NE 47TH CIR
15410 NE 47TH CIR
15410 NE 47TH CIR
15410 NE 47TH CIR
15410 NE 47TH CIR
15410 NE 47TH CIR
15410 NE 47TH CIR
15410 NE 47TH CIR
15410 NE 47TH CIR
15410 NE 47TH CIR
15410 NE 47TH CIR
15410 NE 47TH CIR
15410 NE 47TH CIR
15410 NE 47TH CIR
15410 NE 47TH CIR
15410 NE 47TH CIR
15410 NE 47TH CIR
15410 NE 47TH CIR
15410 NE 47TH CIR
15410 NE 47TH CIR
15410 NE 47TH CIR
15410 NE 47TH CIR
15410 NE 47TH CIR
15410 NE 47TH CIR
15410 NE 47TH CIR
15410 NE 47TH CIR
15410 NE 47TH CIR
15410 NE 47TH CIR
Listing Courtesy of The Broker Network, Shannon Lambert. 503-347-0159
Sold

15410 NE 47TH CIR

15410 NE 47TH CIR, Vancouver, WA 98682

$535,000
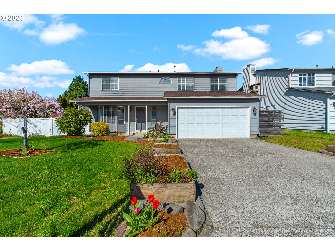
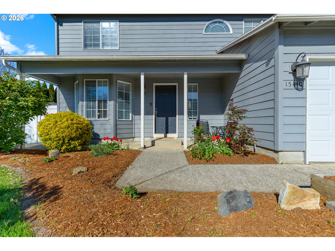
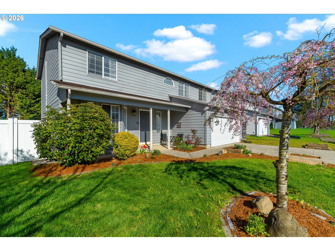
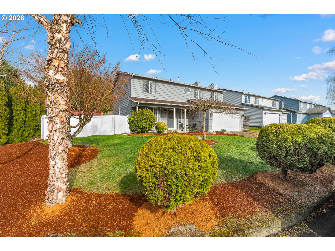
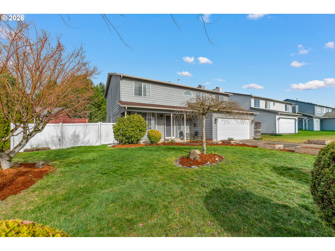
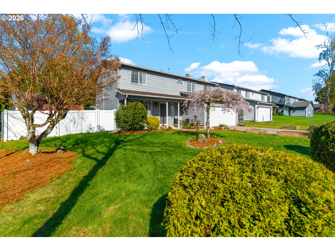
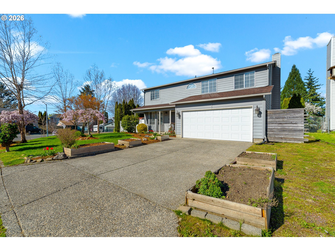
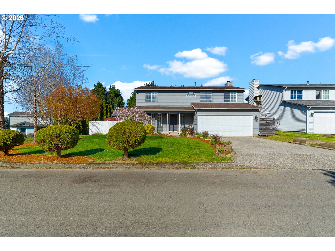
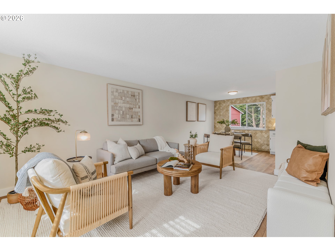
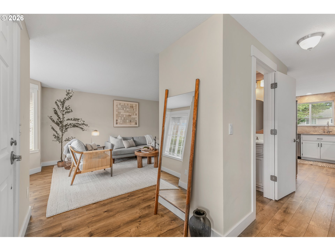
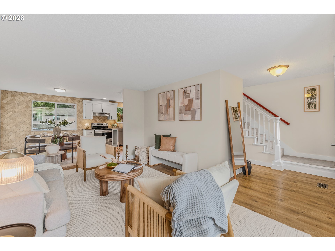
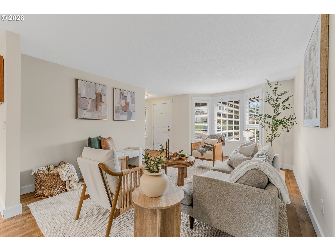
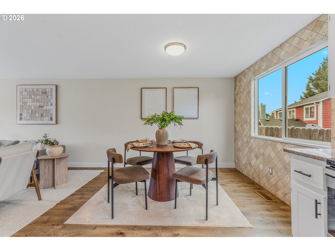
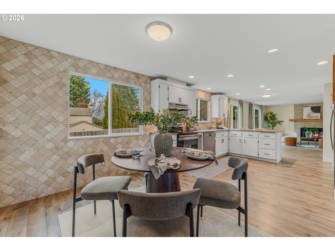
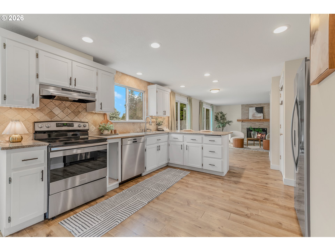
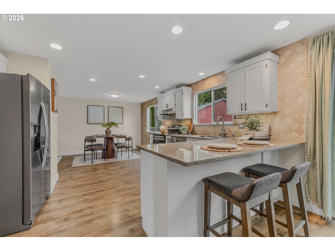
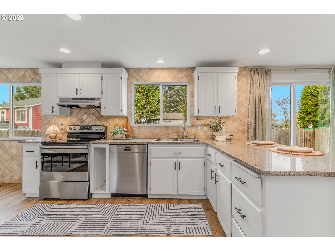
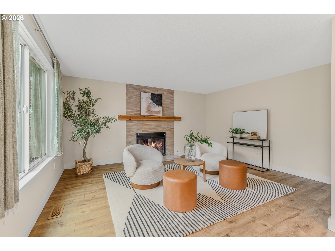
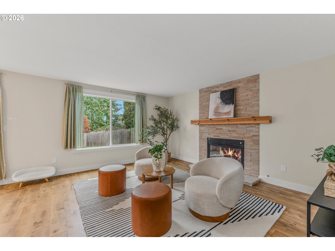
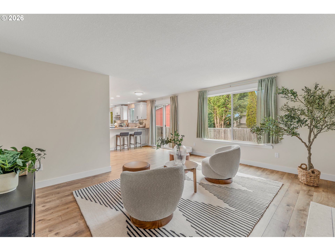
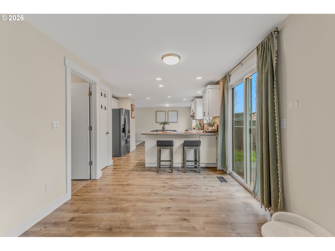
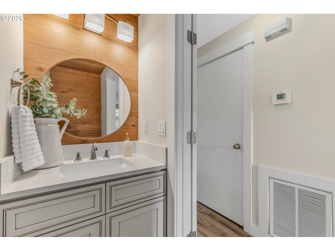
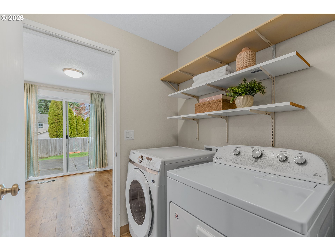
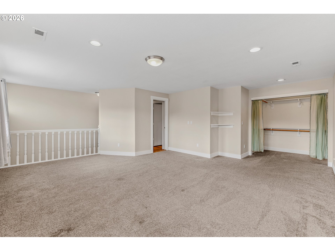
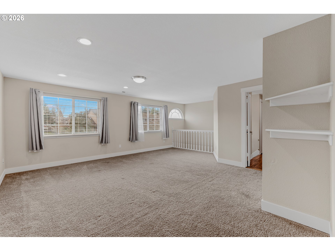
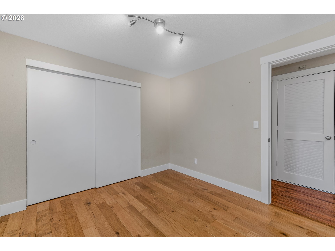
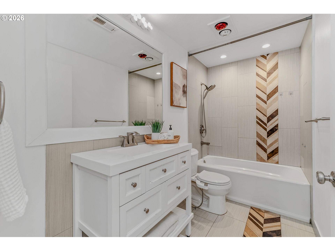
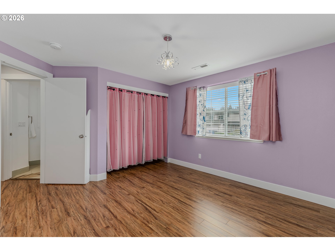
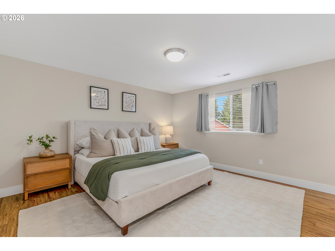
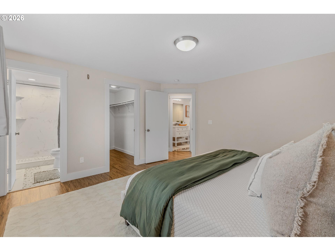
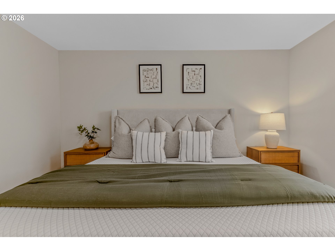
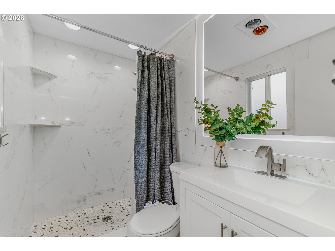
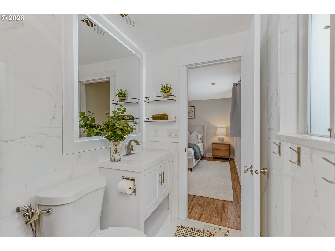
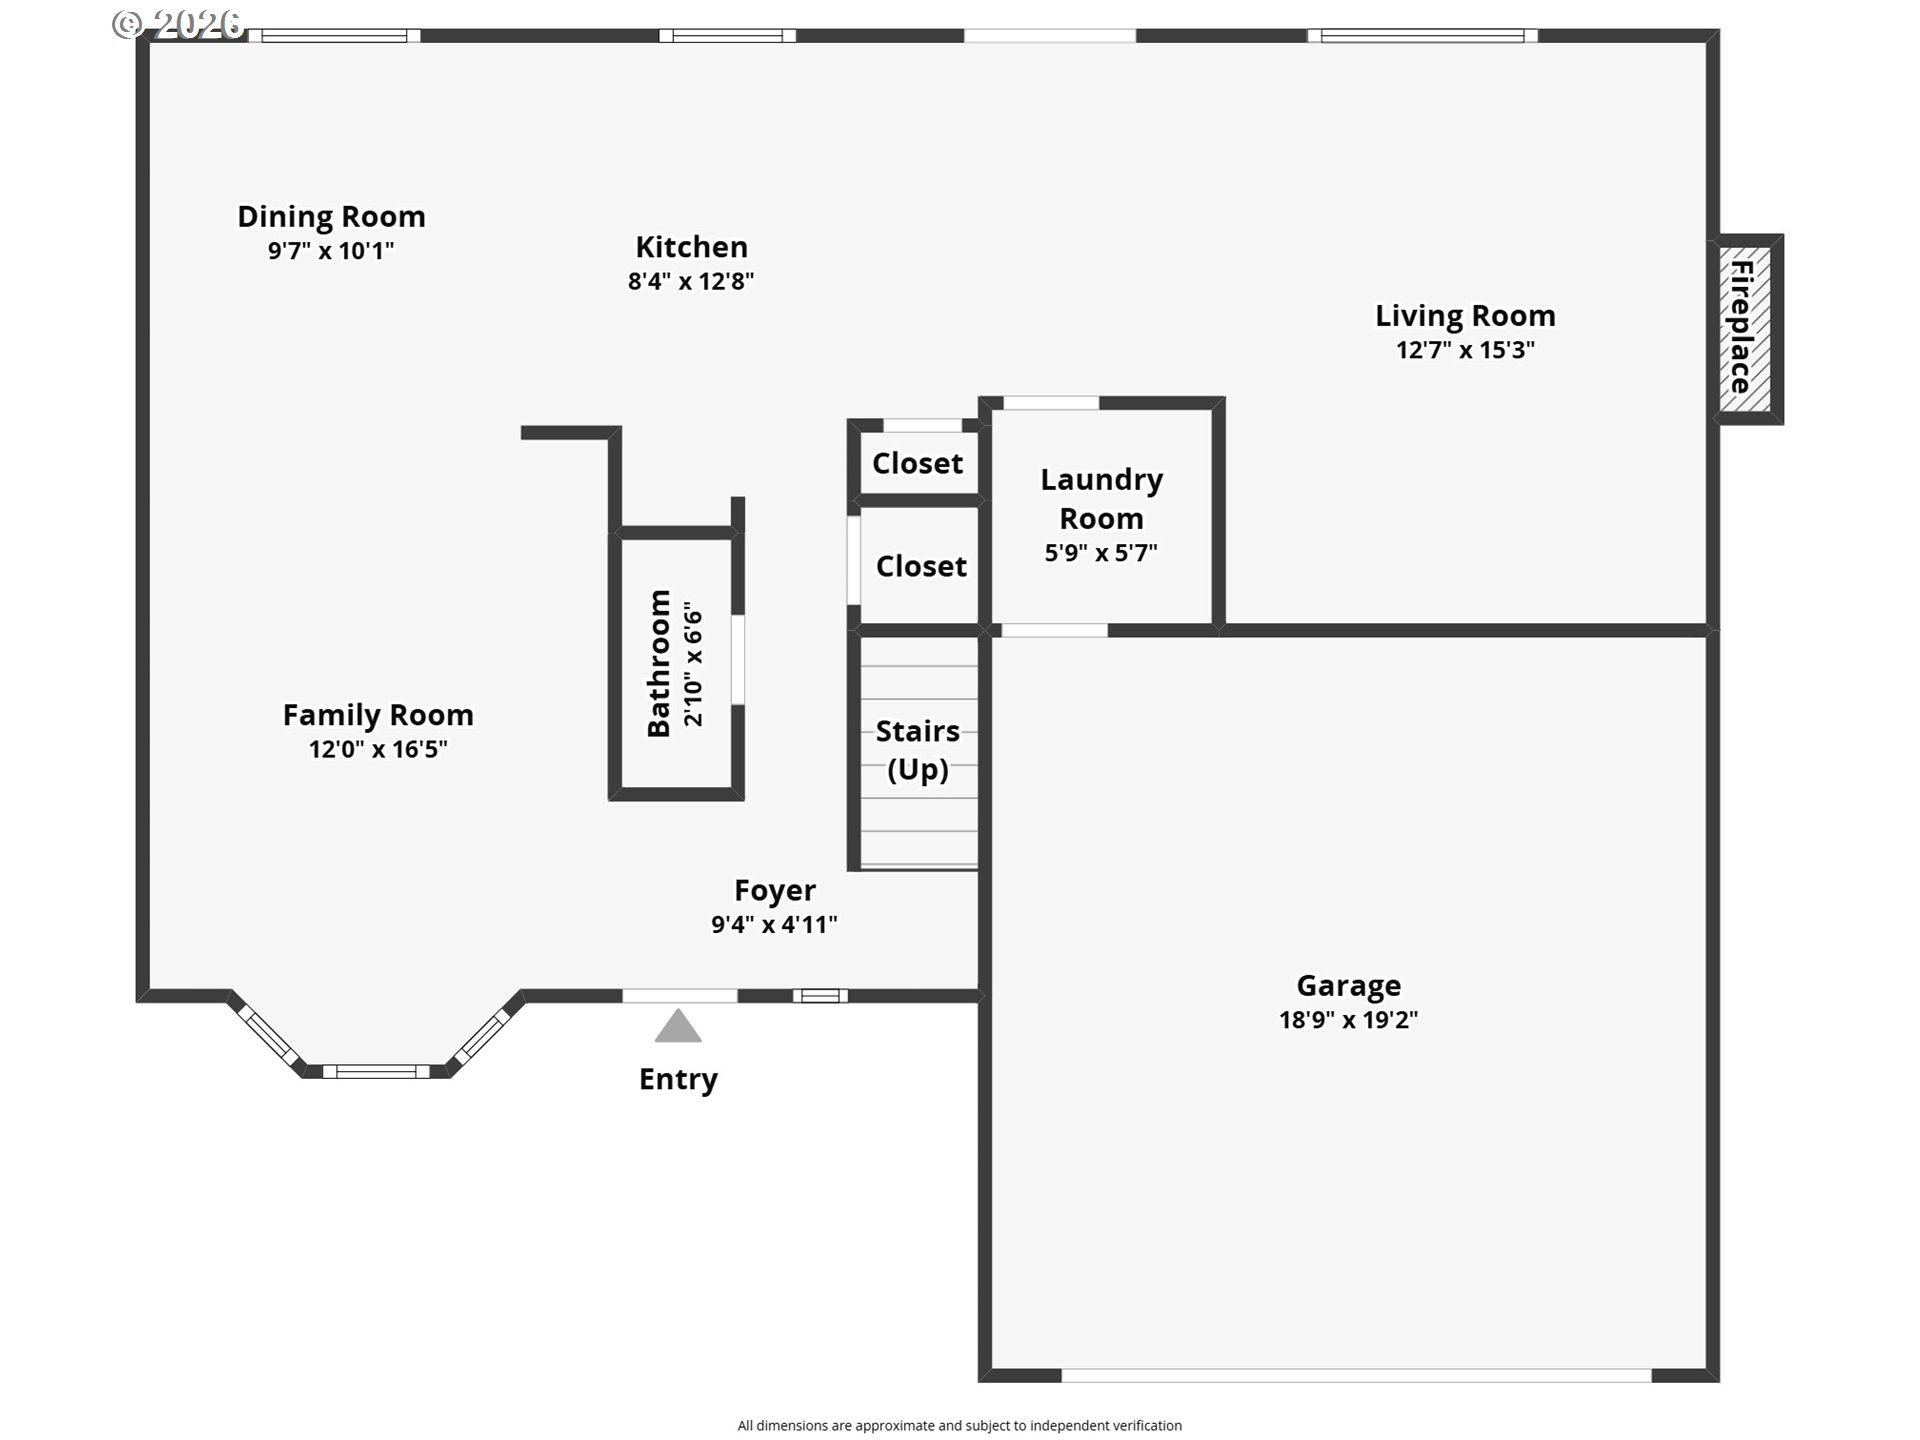
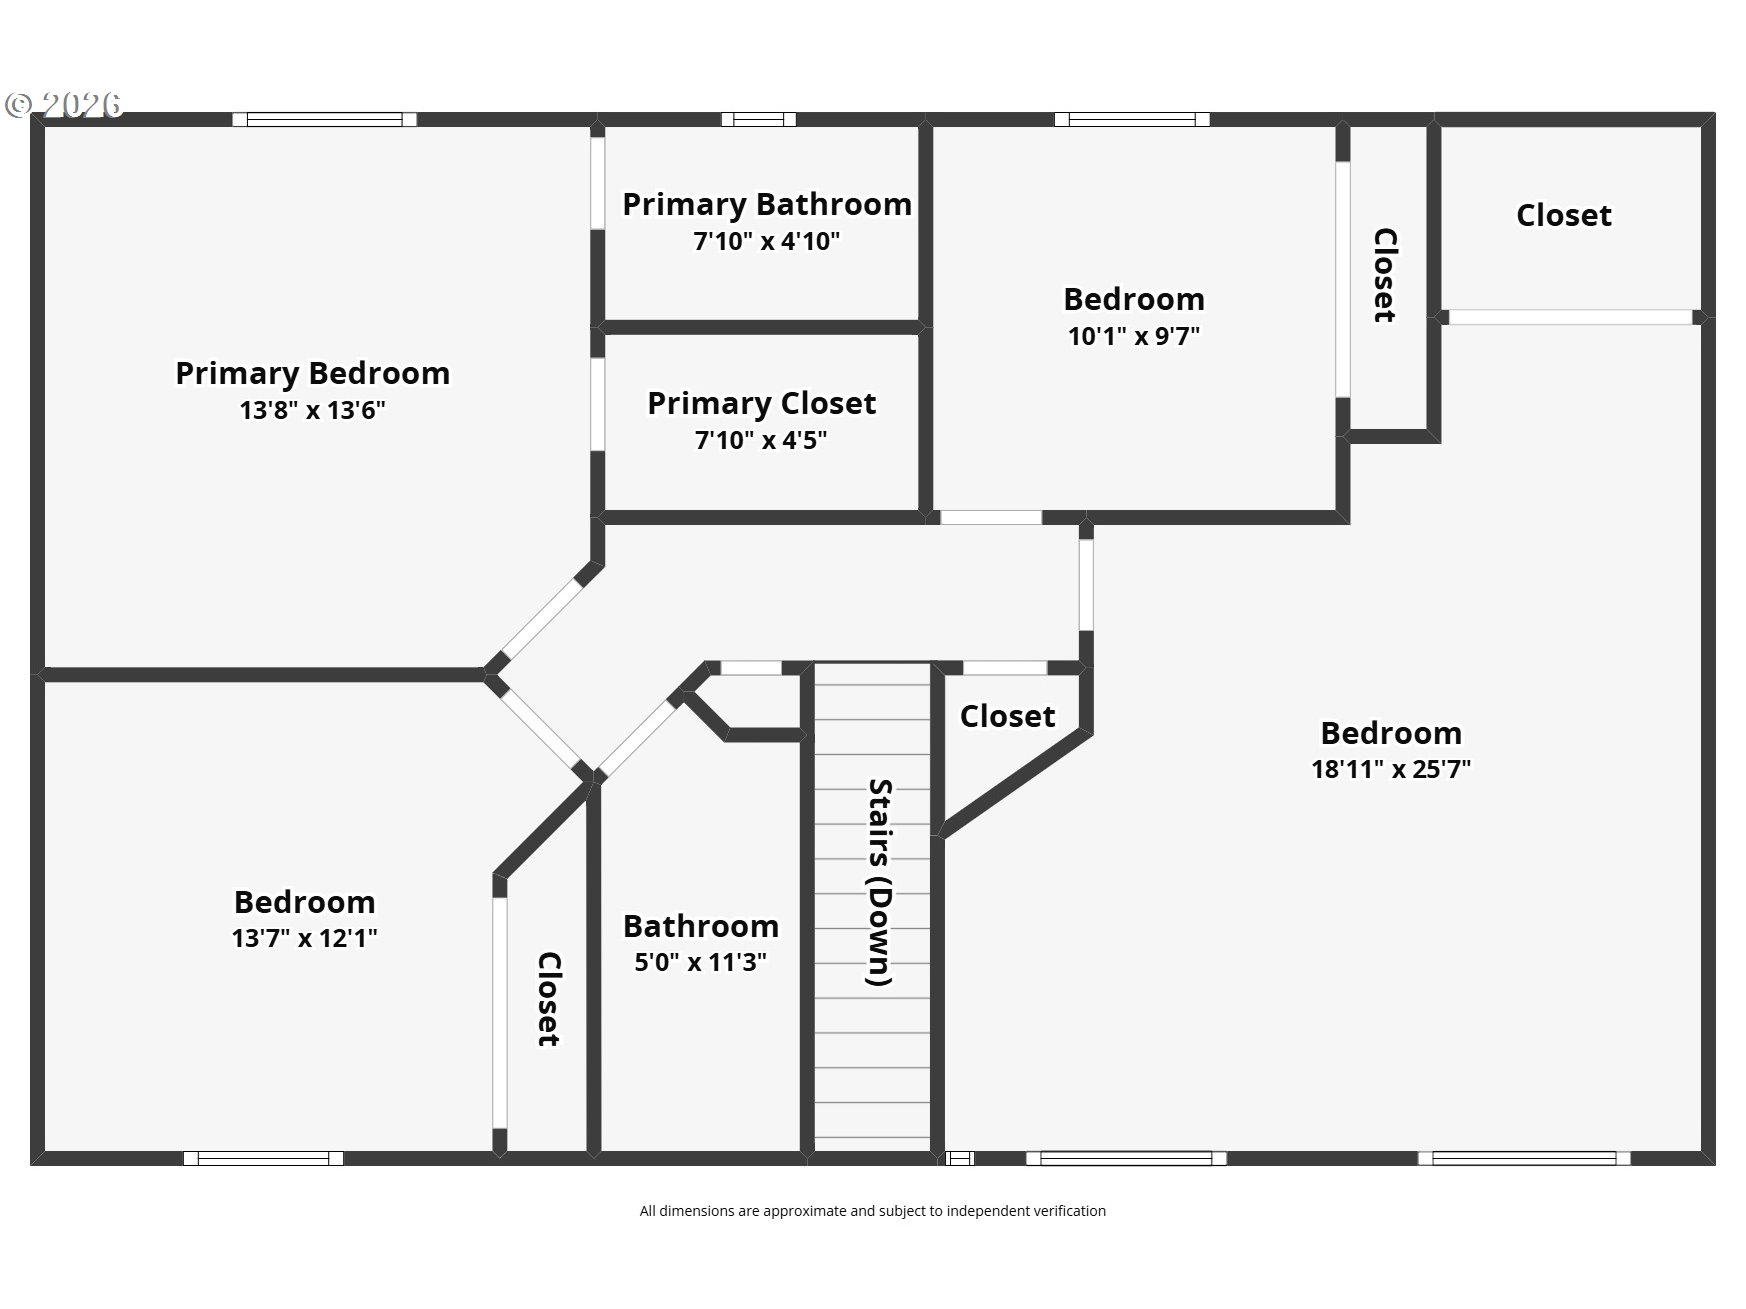
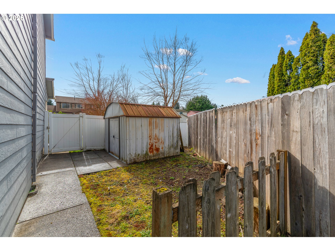
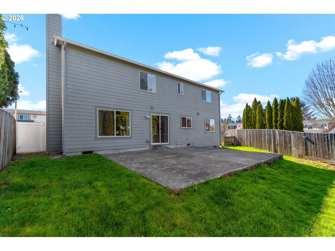
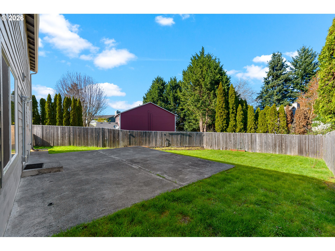
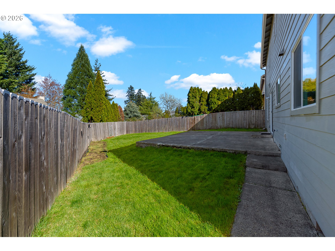
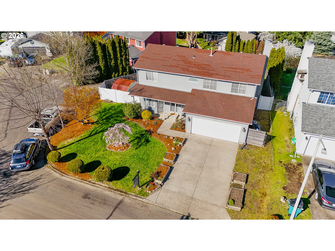
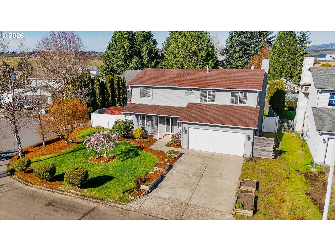
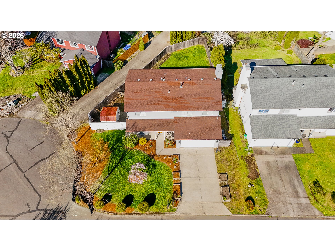
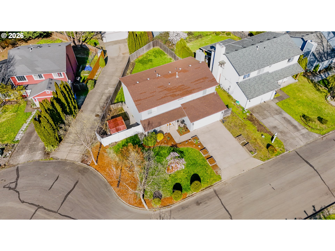
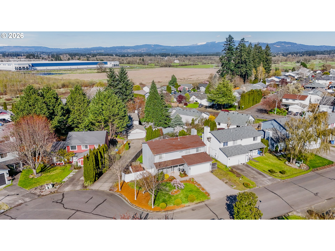
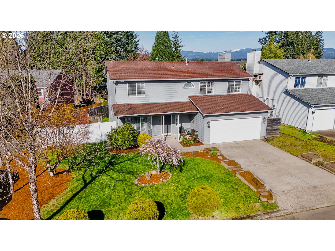
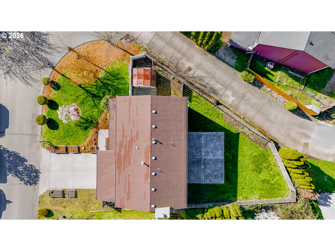
Open House Sat 5/30 3-5pm. Welcome to this beautifully updated 3-bedroom plus LOFT, 2.5-bath home tucked away on a cul-de-sac in Vancouver's Forest Crest neighborhood. Offering nearly 2,000 square feet of living space, this two-story home combines thoughtful updates with comfortable everyday living. Step inside to discover engineered hardwood floors, abundant natural light, and a spacious family room with a cozy gas fireplace--perfect for relaxing evenings or entertaining guests. The open kitchen features granite countertops, stainless steel appliances, a pantry, and ample cabinetry, flowing seamlessly into the dining area and main living spaces. Upstairs, the generous primary suite provides a peaceful retreat, complete with an updated en suite bathroom with large walk-in tiled shower and spacious layout, while two additional bedrooms plus a large loft with a closet offer flexibility for guests, home office, or hobbies. Outside, enjoy a nicely landscaped front yard with raised garden beds, a fully fenced backyard with a tool shed, ideal for gardening, play, or outdoor gatherings. Located within the Union High School district and just minutes from parks, shopping, dining, and commuter routes, this home offers a perfect blend of comfort, privacy, and accessibility.

3
beds

3
baths

1,981 Sq.Ft. LIVING AREA

6,098 Sq.Ft. lot

Hailey Parker

Hailey Parker

Features & Amenities

Interior

  • total bedrooms3
  • Total bathrooms3
  • full bathrooms2
  • Fireplace Gas
  • APPLIANCES Dishwasher, Disposal, Free Standing Range, Free Standing Refrigerator, Granite, Pantry, Stainless Steel Appliance
  • other interior Features Engineered Hardwood, Garage Door Opener, Granite, Laundry, Soaking Tub, Tile Floor, Wallto Wall Carpet, Washer Dryer

Area & Lot

  • Status Sold
  • Date Sold July 13, 2026
  • Living Area1,981 Sq.Ft.
  • Total Area1,981 Sq.Ft.
  • Lot Area6,098 Sq.Ft.
  • MLS® ID506944106
  • TypeResidential
  • YEAR BUILT1993
  • NeighborhoodVancouver
  • Architecture StylesStories 2, Traditional
  • Elementary SchoolEmerald
  • Middle SchoolFrontier
  • High SchoolUnion

Exterior

  • STORIES2
  • Garage Space2.0
  • water SourcePublic Water
  • roofComposition
  • lot featuresCul_de_sac, Level
  • parkingDriveway, RVAccess Parking
  • HEAT TYPEForced Air
  • AIR CONDITIONINGCentral Air
  • sewerPublic Sewer
  • other exterior FeaturesFenced, Patio, Porch, Raised Beds, RVParking, Tool Shed, Yard

Financial

  • Sales Price$535,000
  • Real Estate Tax $5,074/yr
View Virtual Tour

Vancouver

Explore

Work With Us

We pride ourselves in providing personalized solutions that bring our clients closer to their dream properties and enhance their long-term wealth.

Follow Me on Instagram