15802 NE 26TH ST
15802 NE 26TH ST
15802 NE 26TH ST
15802 NE 26TH ST
15802 NE 26TH ST
15802 NE 26TH ST
15802 NE 26TH ST
15802 NE 26TH ST
15802 NE 26TH ST
15802 NE 26TH ST
15802 NE 26TH ST
15802 NE 26TH ST
15802 NE 26TH ST
15802 NE 26TH ST
15802 NE 26TH ST
15802 NE 26TH ST
15802 NE 26TH ST
15802 NE 26TH ST
15802 NE 26TH ST
15802 NE 26TH ST
15802 NE 26TH ST
15802 NE 26TH ST
15802 NE 26TH ST
15802 NE 26TH ST
15802 NE 26TH ST
15802 NE 26TH ST
15802 NE 26TH ST
15802 NE 26TH ST
15802 NE 26TH ST
15802 NE 26TH ST
15802 NE 26TH ST
15802 NE 26TH ST
15802 NE 26TH ST
15802 NE 26TH ST
15802 NE 26TH ST
15802 NE 26TH ST
15802 NE 26TH ST
15802 NE 26TH ST
15802 NE 26TH ST
15802 NE 26TH ST
15802 NE 26TH ST
15802 NE 26TH ST
15802 NE 26TH ST
15802 NE 26TH ST
15802 NE 26TH ST
SEE ALL PHOTOS
15802 NE 26TH ST
15802 NE 26TH ST
15802 NE 26TH ST
15802 NE 26TH ST
15802 NE 26TH ST
15802 NE 26TH ST
15802 NE 26TH ST
15802 NE 26TH ST
15802 NE 26TH ST
15802 NE 26TH ST
15802 NE 26TH ST
15802 NE 26TH ST
15802 NE 26TH ST
15802 NE 26TH ST
15802 NE 26TH ST
15802 NE 26TH ST
15802 NE 26TH ST
15802 NE 26TH ST
15802 NE 26TH ST
15802 NE 26TH ST
15802 NE 26TH ST
15802 NE 26TH ST
15802 NE 26TH ST
15802 NE 26TH ST
15802 NE 26TH ST
15802 NE 26TH ST
15802 NE 26TH ST
15802 NE 26TH ST
15802 NE 26TH ST
15802 NE 26TH ST
15802 NE 26TH ST
15802 NE 26TH ST
15802 NE 26TH ST
15802 NE 26TH ST
15802 NE 26TH ST
15802 NE 26TH ST
15802 NE 26TH ST
15802 NE 26TH ST
15802 NE 26TH ST
15802 NE 26TH ST
15802 NE 26TH ST
15802 NE 26TH ST
15802 NE 26TH ST
15802 NE 26TH ST
15802 NE 26TH ST
Listing Courtesy of Premiere Property Group, LLC, Karen Higgins. 360-991-8212
Sold

15802 NE 26TH ST

15802 NE 26TH ST, Vancouver, WA 98684

$690,000
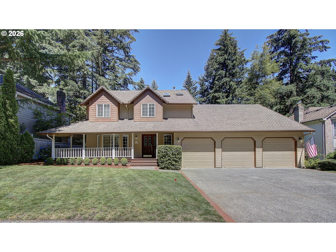
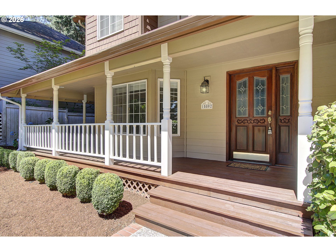
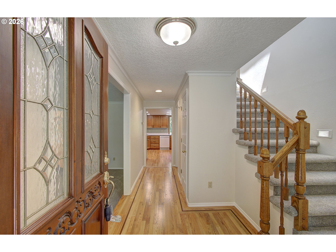
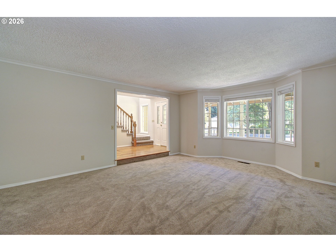
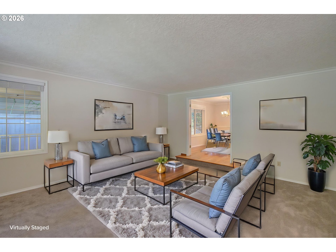
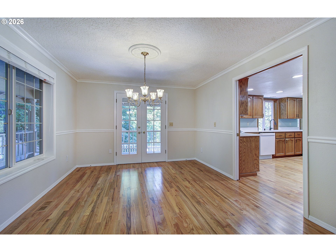
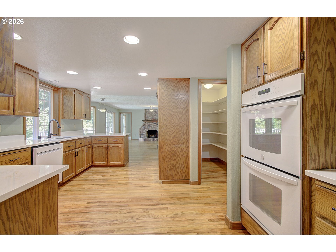
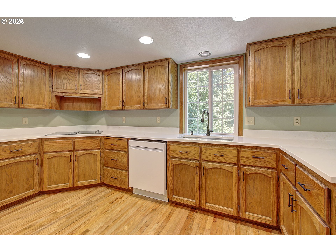
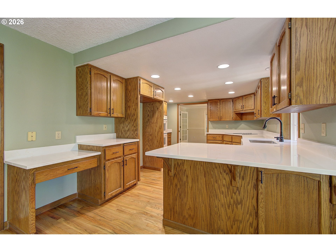
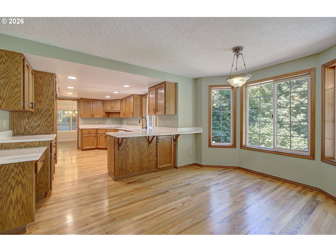
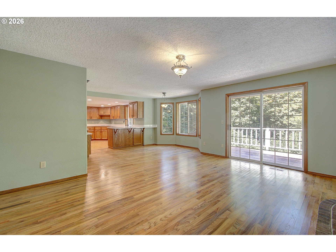
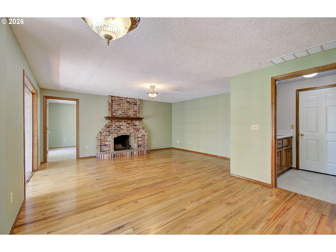
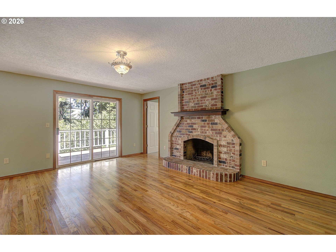
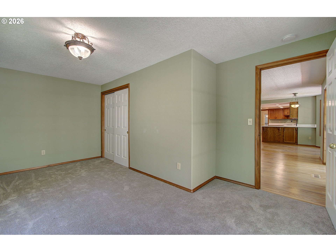
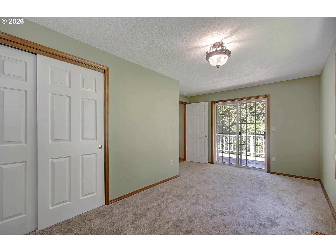
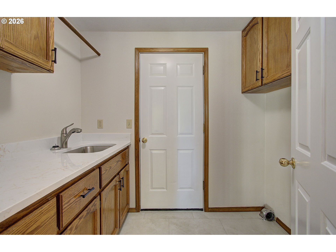
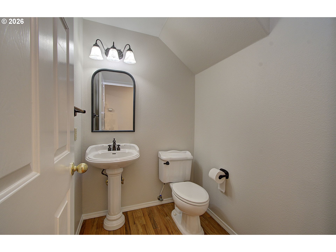
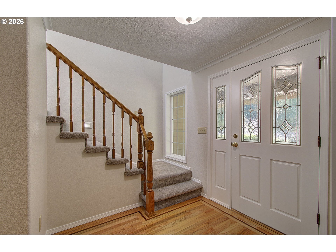
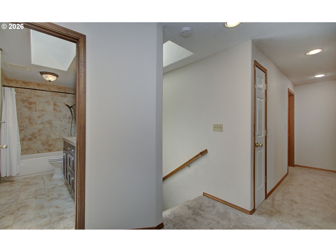
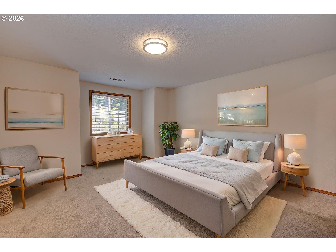
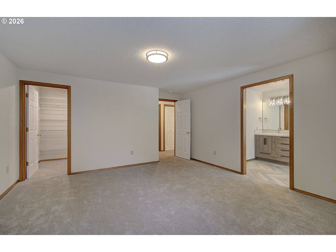
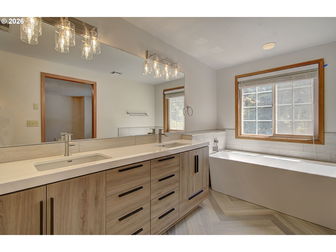
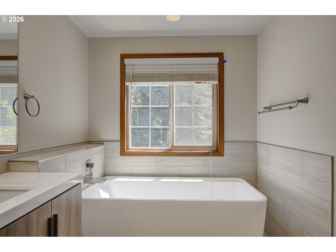
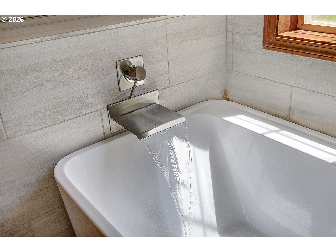
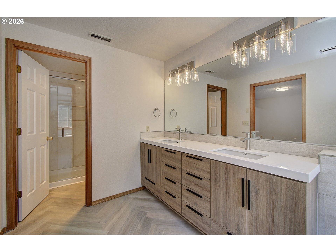
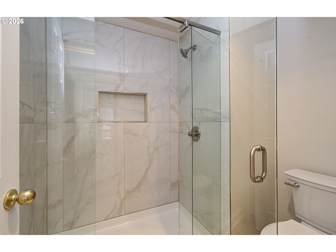
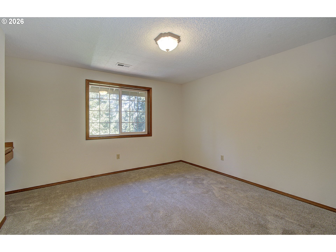
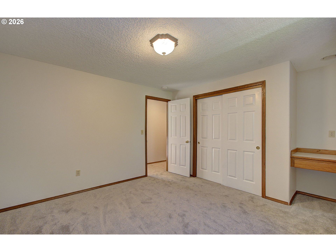
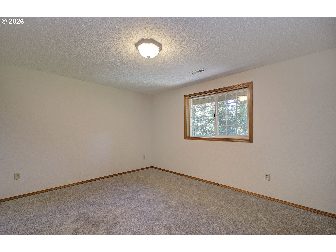
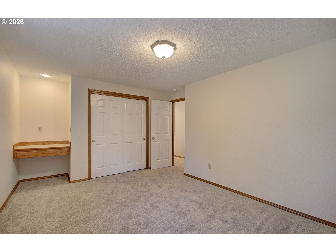
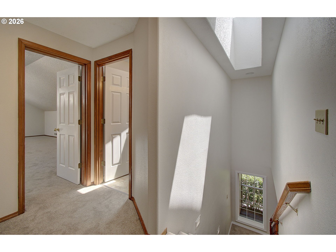
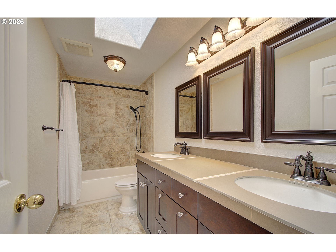
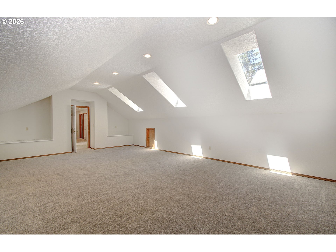
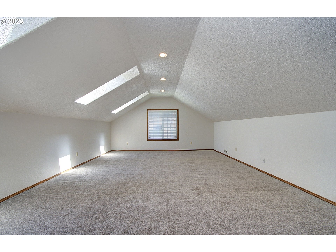
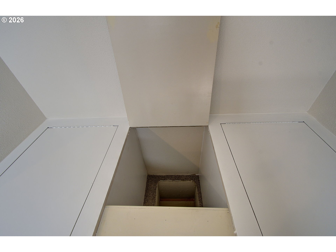
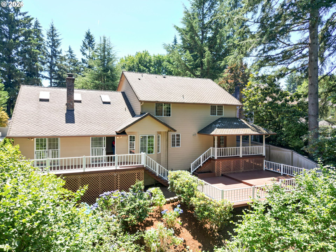
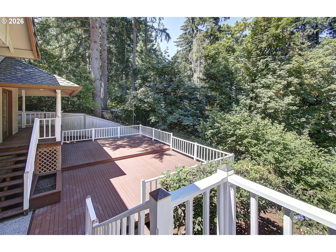
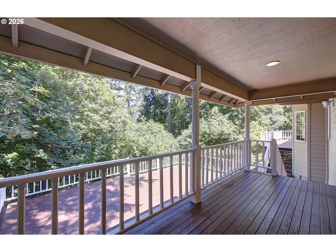
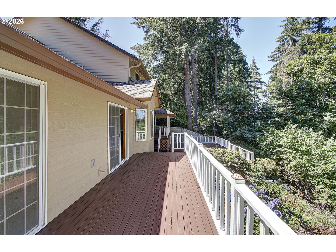
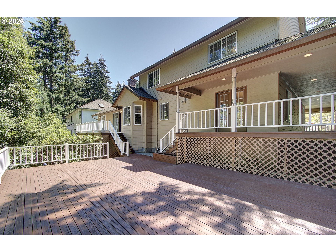
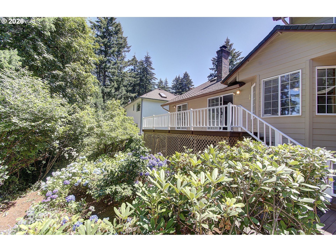
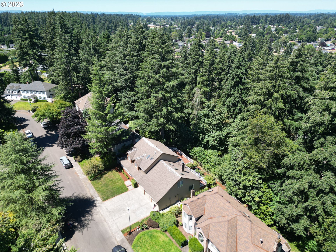
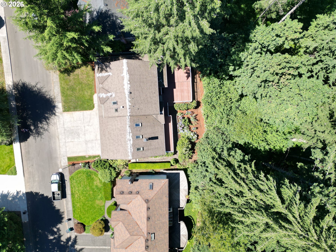
Welcome home to this beautifully updated 4-bedroom, 2.5-bath residence located in the sought-after Cimarron neighborhood! This thoughtfully designed home offers an ideal blend of comfort, functionality, and stylish updates. The spacious floor plan features formal living and dining rooms, creating inviting spaces for entertaining and everyday living. The updated kitchen is a standout with quartz countertops, double oven, abundant workspace, and a seamless flow into the main living areas.Upstairs, you'll find a generous bonus room complete with a convenient laundry chute, offering endless possibilities as a media room, playroom, or additional living space. The primary suite has been beautifully updated with a remodeled bathroom, creating a relaxing private retreat. A main-level bedroom provides exceptional flexibility for guests, a home office, or multigenerational living. Recent improvements include a new furnace, new water heater, fresh interior paint, and new carpet, making this home truly move-in ready. Step outside to enjoy the expansive deck, recently stained and ready for summer barbecues, outdoor dining, or simply relaxing in the backyard. Car enthusiasts, hobbyists, and those needing extra storage will appreciate the oversized 3-car garage with impressive 9-foot doors, providing ample room for larger vehicles, recreational equipment, or a workshop. Offering a versatile floor plan, quality updates, and exceptional indoor and outdoor living spaces, this Cimarron home is ready to welcome its next owners.

4
beds

3
baths

3,097 Sq.Ft. LIVING AREA

10,018 Sq.Ft. lot

Hailey Parker

Hailey Parker

Features & Amenities

Interior

  • total bedrooms4
  • Total bathrooms3
  • full bathrooms2
  • Fireplace Gas, Wood Burning
  • APPLIANCES Cooktop, Dishwasher, Disposal, Double Oven, Down Draft, Microwave, Pantry, Quartz
  • other interior Features Central Vacuum, Garage Door Opener, Hardwood Floors, Laundry, Quartz, Skylight, Soaking Tub, Wallto Wall Carpet

Area & Lot

  • Status Sold
  • Date Sold October 16, 2026
  • Living Area3,097 Sq.Ft.
  • Total Area3,097 Sq.Ft.
  • Lot Area10,018 Sq.Ft.
  • MLS® ID501545999
  • TypeResidential
  • YEAR BUILT1989
  • NeighborhoodVancouver
  • Architecture StylesStories 2
  • View DescriptionTerritorial, Trees Woods
  • Elementary SchoolHearthwood
  • Middle SchoolPacific
  • High SchoolEvergreen

Exterior

  • STORIES2
  • Garage Space3.0
  • water SourcePublic Water
  • roofComposition
  • lot featuresGreen Belt, Private, Terraced, Trees, Wooded
  • parkingDriveway
  • HEAT TYPEForced Air
  • AIR CONDITIONINGCentral Air
  • sewerPublic Sewer
  • SubstructureConcrete Perimeter
  • HOA AmenitiesCommons
  • other exterior FeaturesDeck

Financial

  • Sales Price$690,000
  • Real Estate Tax $6,988/yr
  • HOA $395/yr

Vancouver

Explore

Work With Us

We pride ourselves in providing personalized solutions that bring our clients closer to their dream properties and enhance their long-term wealth.

Follow Me on Instagram