16808 NE 281ST ST
16808 NE 281ST ST
16808 NE 281ST ST
16808 NE 281ST ST
16808 NE 281ST ST
16808 NE 281ST ST
16808 NE 281ST ST
16808 NE 281ST ST
16808 NE 281ST ST
16808 NE 281ST ST
16808 NE 281ST ST
16808 NE 281ST ST
16808 NE 281ST ST
16808 NE 281ST ST
16808 NE 281ST ST
16808 NE 281ST ST
16808 NE 281ST ST
SEE ALL PHOTOS
16808 NE 281ST ST
16808 NE 281ST ST
16808 NE 281ST ST
16808 NE 281ST ST
16808 NE 281ST ST
16808 NE 281ST ST
16808 NE 281ST ST
16808 NE 281ST ST
16808 NE 281ST ST
16808 NE 281ST ST
16808 NE 281ST ST
16808 NE 281ST ST
16808 NE 281ST ST
16808 NE 281ST ST
16808 NE 281ST ST
16808 NE 281ST ST
16808 NE 281ST ST
Listing Courtesy of Pacific Lifestyle Homes, John Hansen. 360-921-2473
Sold

16808 NE 281ST ST

16808 NE 281ST ST, Battle Ground, WA 98604

$1,250,000
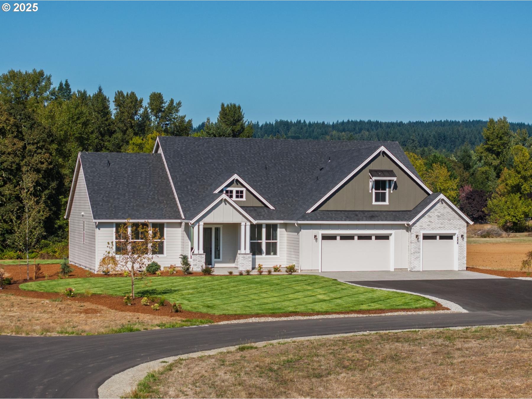
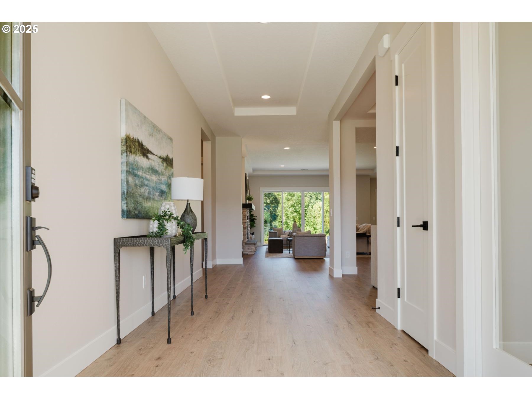
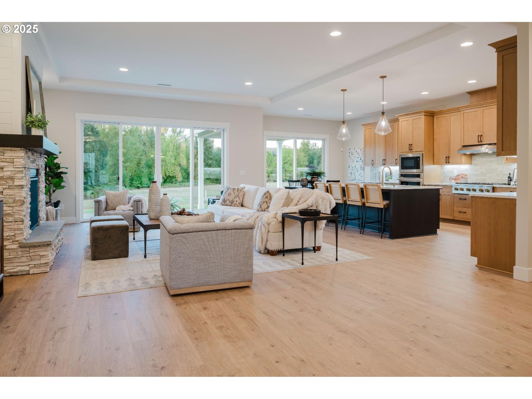
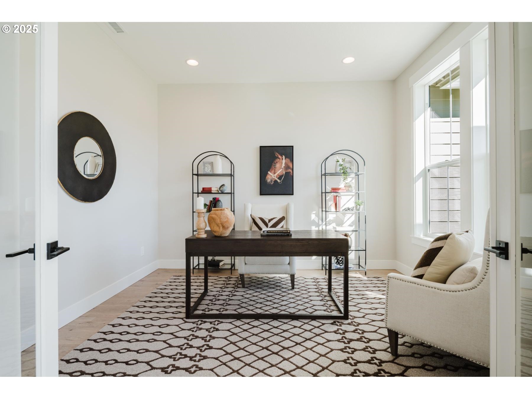
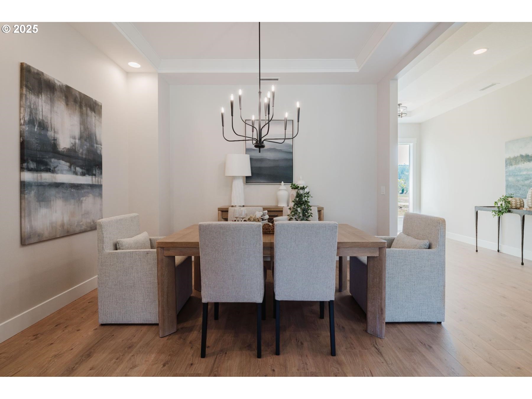
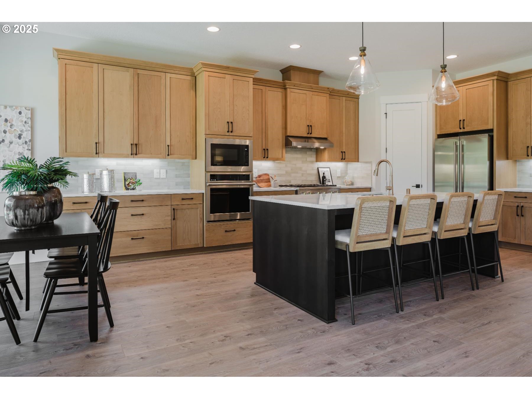
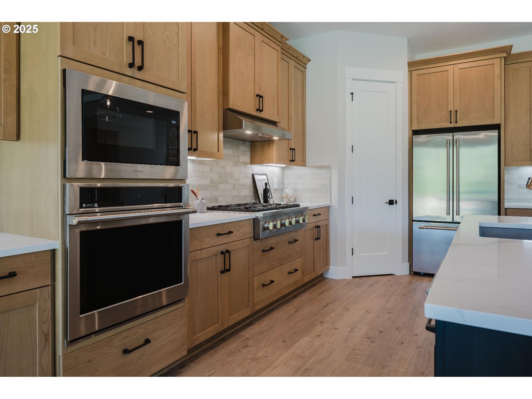
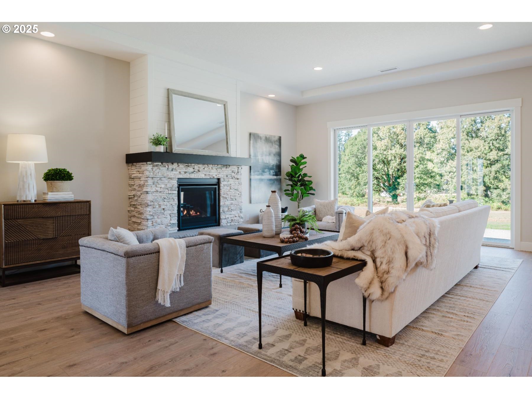
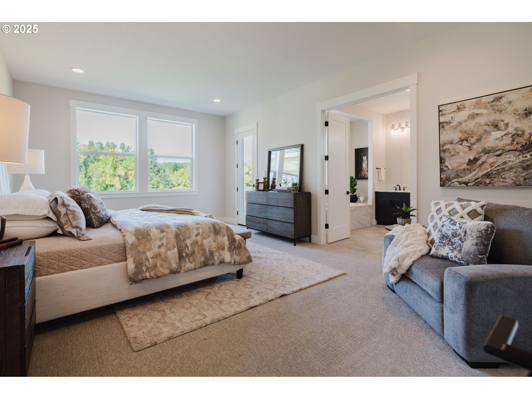
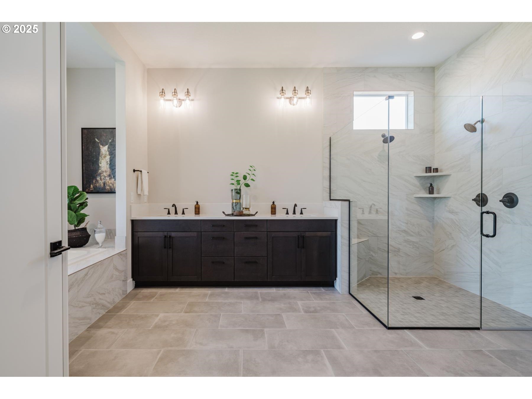
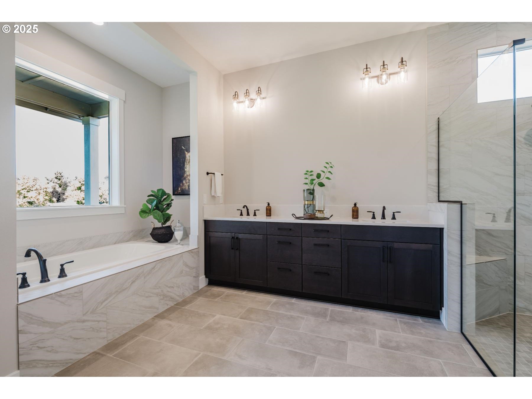
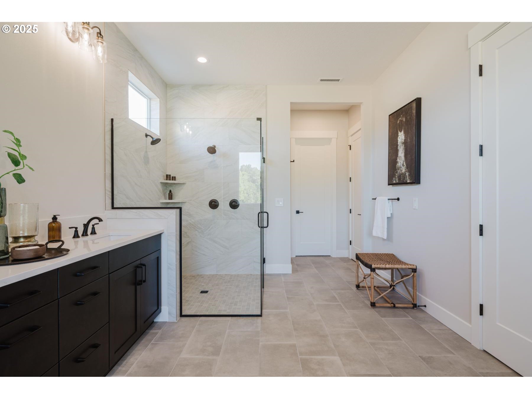
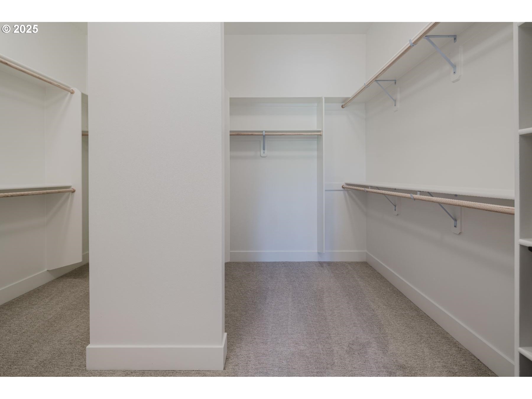
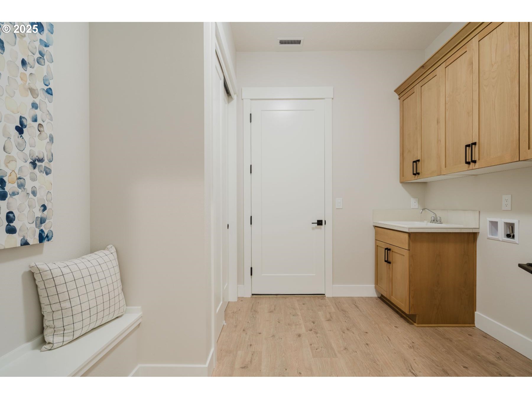
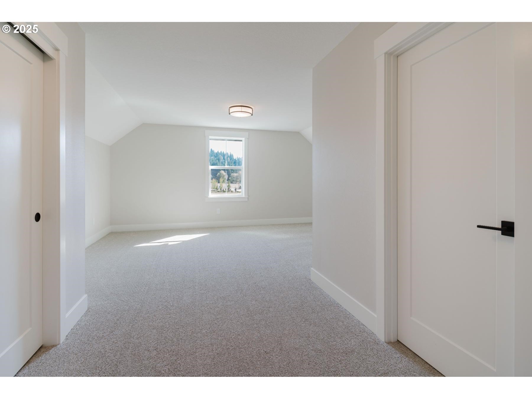
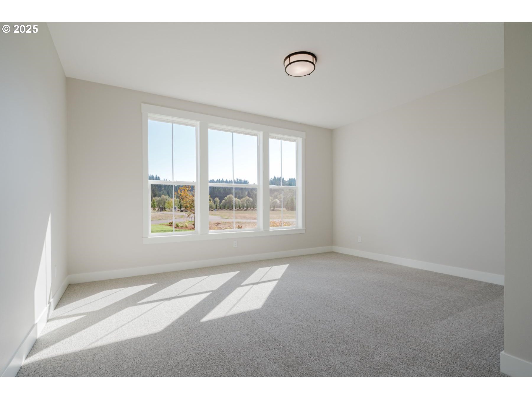
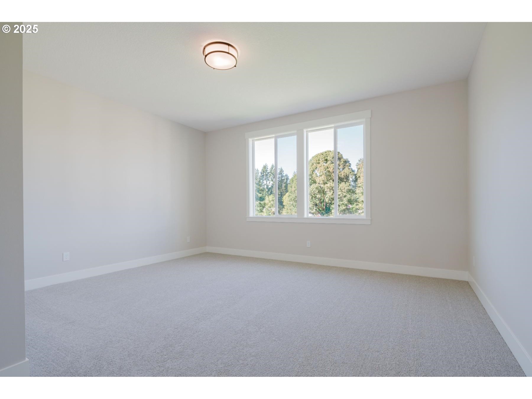
Elegant Single-Level Living on 1.5 Acres! This thoughtfully designed single-level home offers the best of space and style on a 1.5-acre homesite in a gated country community. The open floor plan features 3 bedrooms, 3.5 baths, den and an expansive upstairs bonus room. Inside, the foyer leads to a bright great room with large windows, a stone-accented fireplace, and views of the outdoors. The kitchen is equipped with a spacious island, walk-in pantry, and custom cabinetry, flowing seamlessly into the dining and living areas. A dedicated home office provides flexibility for work or hobbies. The primary suite is complete with a spa-like bath, dual vanities, walk-in shower, soaking tub, and dual walk-in closets. With a 3-car garage, covered outdoor living, and plenty of room to spread out, this home blends modern comfort with country charm, all just minutes from city amenities.

3
beds

4
baths

3,682 Sq.Ft. LIVING AREA

1.5 Acres lot

Hailey Parker

Hailey Parker

Features & Amenities

Interior

  • total bedrooms3
  • Total bathrooms4
  • full bathrooms3
  • Fireplace Gas
  • APPLIANCES Builtin Oven, Builtin Range, Disposal, Gas Appliances, Island, Microwave, Pantry, Quartz, Stainless Steel Appliance, Tile
  • other interior Features Garage Door Opener, High Ceilings, Luxury Vinyl Tile, Soaking Tub, Tile Floor, Wallto Wall Carpet

Area & Lot

  • Status Sold
  • Date Sold May 21, 2026
  • Living Area3,682 Sq.Ft.
  • Total Area3,682 Sq.Ft.
  • Lot Area1.5 Acres
  • MLS® ID768196740
  • TypeResidential
  • YEAR BUILT2025
  • Architecture StylesStories 1, Craftsman
  • View DescriptionTerritorial, Trees Woods
  • Elementary SchoolCaptain Strong
  • Middle SchoolChief Umtuch
  • High SchoolBattle Ground

Exterior

  • STORIES1
  • Garage Space3.0
  • water SourcePublic Water
  • roofComposition
  • lot featuresLevel
  • HEAT TYPEForced Air 95 Plus, Heat Pump
  • AIR CONDITIONINGHeat Pump
  • sewerStandard Septic
  • Disability FeaturesAccessible Hallway, Builtin Lighting, Garageon Main, Main Floor Bedroom Bath, Natural Lighting, Utility Room On Main, Walkin Shower
  • other exterior FeaturesCovered Patio

Financial

  • Sales Price$1,250,000
  • Real Estate Tax $8,761/yr
  • HOA $100/mo
  • Zoning R-5

Work With Us

We pride ourselves in providing personalized solutions that bring our clients closer to their dream properties and enhance their long-term wealth.

Follow Me on Instagram