17836 NW 10TH PL
17836 NW 10TH PL
17836 NW 10TH PL
17836 NW 10TH PL
17836 NW 10TH PL
17836 NW 10TH PL
17836 NW 10TH PL
17836 NW 10TH PL
17836 NW 10TH PL
17836 NW 10TH PL
17836 NW 10TH PL
17836 NW 10TH PL
17836 NW 10TH PL
17836 NW 10TH PL
17836 NW 10TH PL
17836 NW 10TH PL
17836 NW 10TH PL
17836 NW 10TH PL
17836 NW 10TH PL
17836 NW 10TH PL
17836 NW 10TH PL
17836 NW 10TH PL
17836 NW 10TH PL
17836 NW 10TH PL
17836 NW 10TH PL
17836 NW 10TH PL
17836 NW 10TH PL
17836 NW 10TH PL
17836 NW 10TH PL
17836 NW 10TH PL
17836 NW 10TH PL
17836 NW 10TH PL
17836 NW 10TH PL
17836 NW 10TH PL
17836 NW 10TH PL
SEE ALL PHOTOS
17836 NW 10TH PL
17836 NW 10TH PL
17836 NW 10TH PL
17836 NW 10TH PL
17836 NW 10TH PL
17836 NW 10TH PL
17836 NW 10TH PL
17836 NW 10TH PL
17836 NW 10TH PL
17836 NW 10TH PL
17836 NW 10TH PL
17836 NW 10TH PL
17836 NW 10TH PL
17836 NW 10TH PL
17836 NW 10TH PL
17836 NW 10TH PL
17836 NW 10TH PL
17836 NW 10TH PL
17836 NW 10TH PL
17836 NW 10TH PL
17836 NW 10TH PL
17836 NW 10TH PL
17836 NW 10TH PL
17836 NW 10TH PL
17836 NW 10TH PL
17836 NW 10TH PL
17836 NW 10TH PL
17836 NW 10TH PL
17836 NW 10TH PL
17836 NW 10TH PL
17836 NW 10TH PL
17836 NW 10TH PL
17836 NW 10TH PL
17836 NW 10TH PL
17836 NW 10TH PL
Listing Courtesy of SEKISUI HOUSE PNW, INC., Hattie Justesen. 971-212-3211
Sold

17836 NW 10TH PL

17836 NW 10TH PL, Ridgefield, WA 98642

$449,960
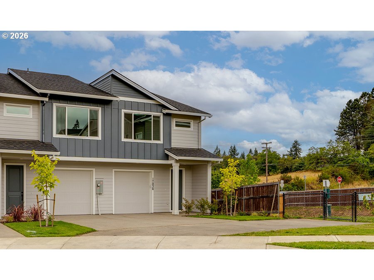
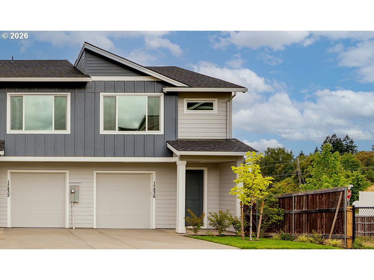
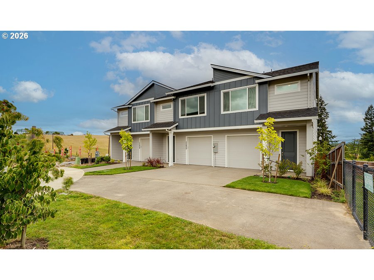
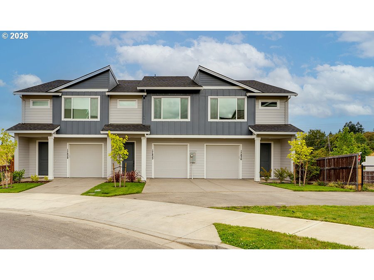
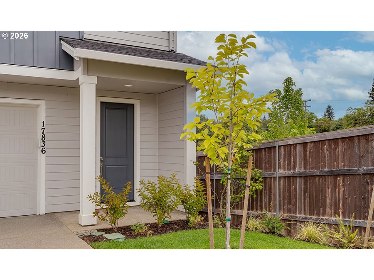
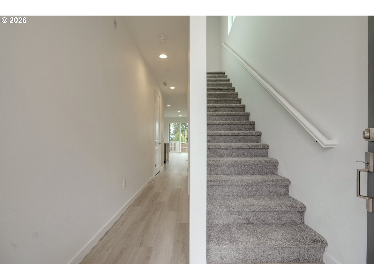
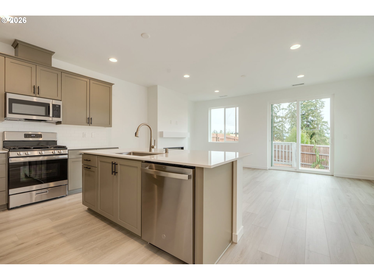
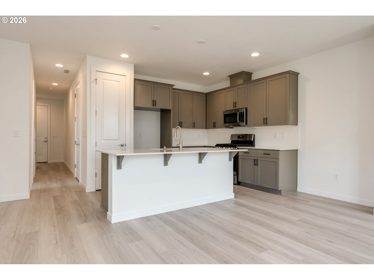
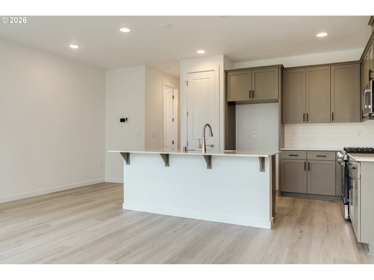
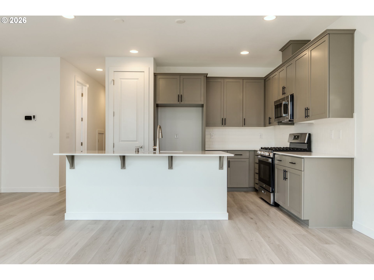
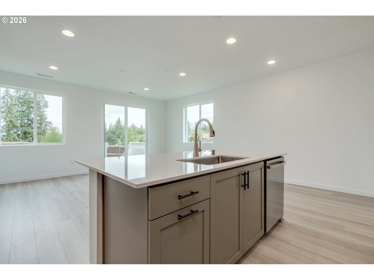
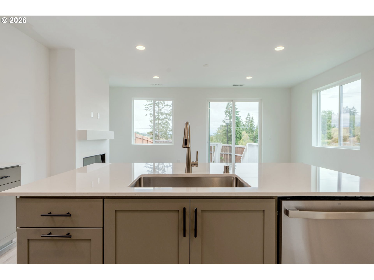
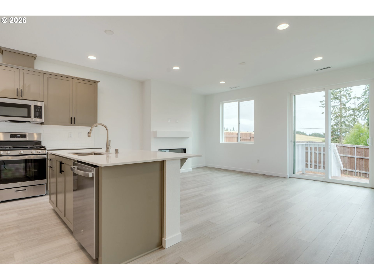
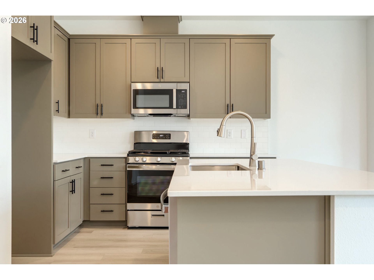
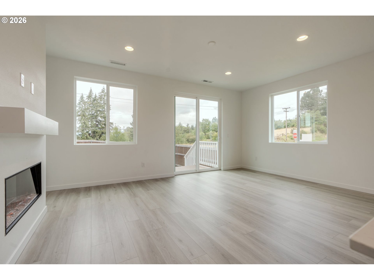
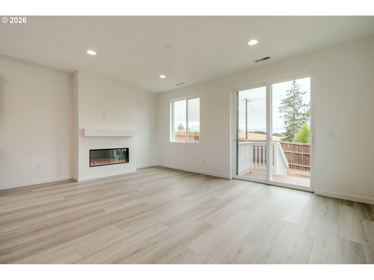
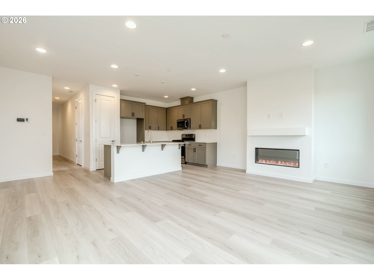
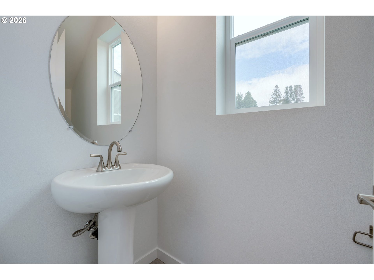
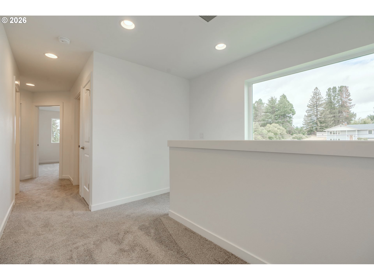
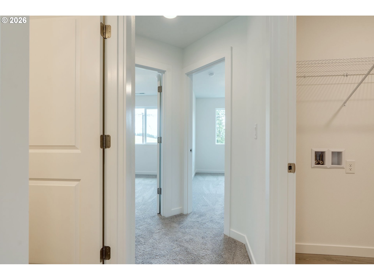
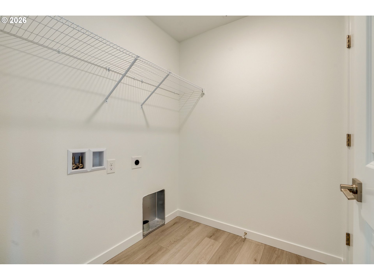
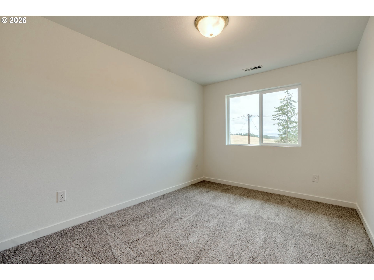
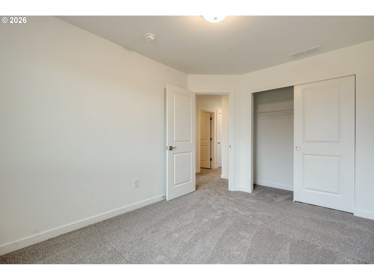
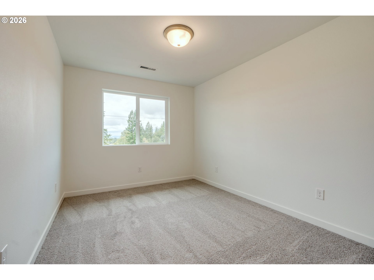
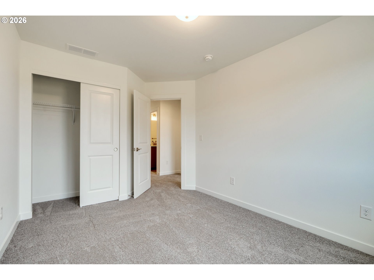
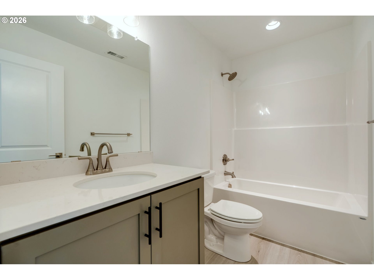
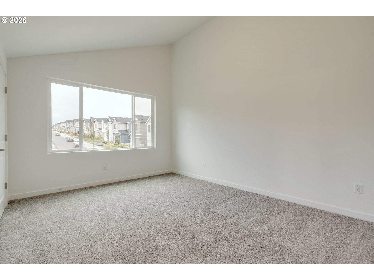
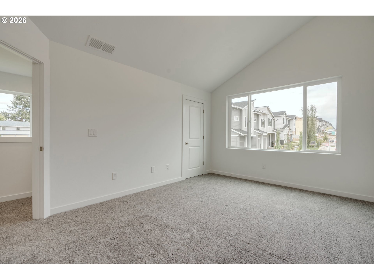
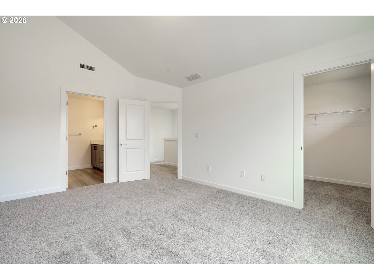
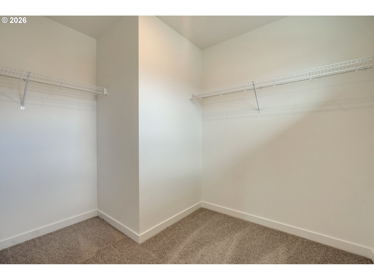
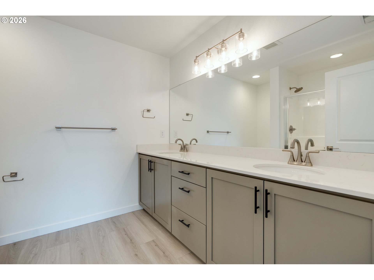
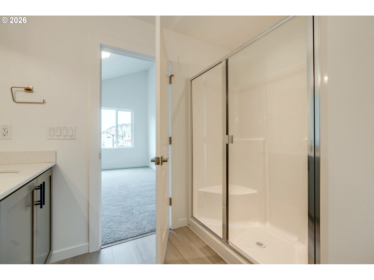
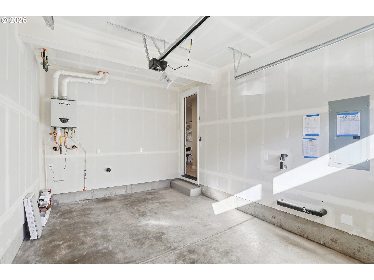
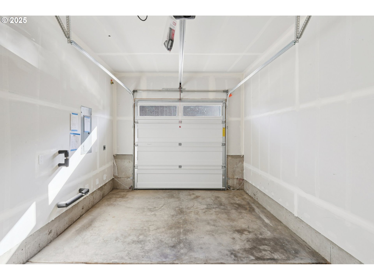
NEW CONSTRUCTION NEVER LIVED IN! Discover modern living at its finest in this stunning brand-new home in Ridgefield/ North Salmon Creek! With 1,520 square feet of thoughtfully designed space, this 3-bedroom, 2.5-bathroom residence offers everything you are looking for. Interior features include an open-concept floor plan with abundant natural light. A gourmet kitchen features new stainless-steel appliances, island, quartz countertops, and modern soft close cabinetry. In addition, the spacious living and dining areas are perfect for entertaining. There is a half bath on main level for your guests. The fenced backyard offers an outdoor respite and room for entertaining. The primary suite offers vaulted ceilings, private ensuite bathroom, and a walk-in closet is what you have been dreaming of. There are two additional bedrooms on the second level, second full bathroom, and convenient laundry room. The home offers energy efficient construction with builder warranties for peace of mind. The location highlights are a west facing view from your backyard to enjoy evening sunsets with views of the rolling hills of Ridgefield. The prime Ridgefield neighborhood with community amenities such as a dog park, playground, and walking trails. There is easy access to shopping, dining, and parks within 6 minutes' drive. Small-town charm with big-city convenience providing a quick commute to Portland and Vancouver via I-5 or 205. Why Wait to Build? Move in ready! This brand-new home offers the rare opportunity to be the first owner without the wait time of new construction. Everything is pristine, modern, and ready for you to make it your own. Don't miss this exceptional value, schedule your private showing today! Property taxes to be determined. Ask about our special financing and closing cost offers!

3
beds

3
baths

1,520 Sq.Ft. LIVING AREA

2,178 Sq.Ft. lot

Hailey Parker

Hailey Parker

Features & Amenities

Interior

  • total bedrooms3
  • Total bathrooms3
  • full bathrooms2
  • Fireplace Electric
  • APPLIANCES Dishwasher, Disposal, Free Standing Range, Island, Microwave, Plumbed For Ice Maker, Quartz, Stainless Steel Appliance
  • other interior Features Garage Door Opener, Laundry, Luxury Vinyl Plank, Quartz, Vaulted Ceiling, Wallto Wall Carpet

Area & Lot

  • Status Sold
  • Date Sold September 30, 2026
  • Living Area1,520 Sq.Ft.
  • Total Area1,520 Sq.Ft.
  • Lot Area2,178 Sq.Ft.
  • MLS® ID559065005
  • TypeTownhouse
  • YEAR BUILT2026
  • Architecture StylesStories 2, Townhouse
  • View DescriptionTerritorial
  • Elementary SchoolSouth Ridge
  • Middle SchoolView Ridge
  • High SchoolRidgefield

Exterior

  • STORIES2
  • Garage Space1.0
  • water SourcePublic Water
  • roofComposition, Shingle
  • lot featuresLevel
  • parkingDriveway
  • HEAT TYPEENERGYSTARQualified Equipment, Forced Air, Heat Pump
  • AIR CONDITIONINGCentral Air, Heat Pump
  • sewerPublic Sewer
  • SubstructureConcrete Perimeter, Pillar Post Pier
  • Disability FeaturesGarageon Main, Walkin Shower
  • HOA AmenitiesCommons, Front Yard Landscaping, Maintenance Grounds, Management
  • security FeaturesSidewalk
  • other exterior FeaturesFenced, Patio, Porch, Sprinkler, Yard

Financial

  • Sales Price$449,960
  • Real Estate Tax $1/yr
  • HOA $57/mo

Work With Us

We pride ourselves in providing personalized solutions that bring our clients closer to their dream properties and enhance their long-term wealth.

Follow Me on Instagram