1135 B ST
1135 B ST
1135 B ST
1135 B ST
1135 B ST
1135 B ST
1135 B ST
1135 B ST
1135 B ST
1135 B ST
1135 B ST
1135 B ST
1135 B ST
1135 B ST
1135 B ST
1135 B ST
1135 B ST
1135 B ST
1135 B ST
1135 B ST
1135 B ST
1135 B ST
1135 B ST
1135 B ST
1135 B ST
1135 B ST
1135 B ST
1135 B ST
1135 B ST
1135 B ST
1135 B ST
1135 B ST
1135 B ST
1135 B ST
SEE ALL PHOTOS
1135 B ST
1135 B ST
1135 B ST
1135 B ST
1135 B ST
1135 B ST
1135 B ST
1135 B ST
1135 B ST
1135 B ST
1135 B ST
1135 B ST
1135 B ST
1135 B ST
1135 B ST
1135 B ST
1135 B ST
1135 B ST
1135 B ST
1135 B ST
1135 B ST
1135 B ST
1135 B ST
1135 B ST
1135 B ST
1135 B ST
1135 B ST
1135 B ST
1135 B ST
1135 B ST
1135 B ST
1135 B ST
1135 B ST
1135 B ST
Listing Courtesy of Windermere/Crest Realty Co, Brandon Roberts. 360-921-5857
Sold

1135 B ST

1135 B ST, Washougal, WA 98671

$402,000
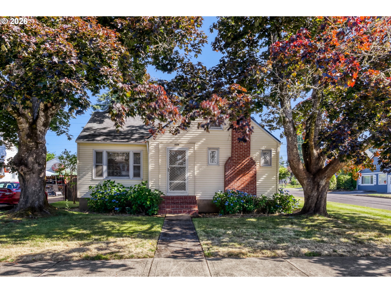
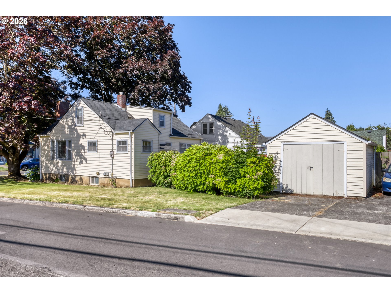
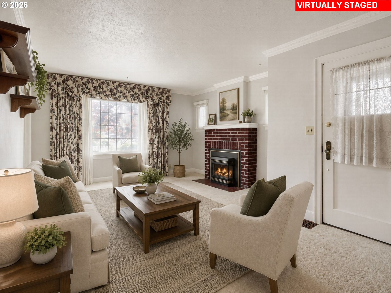
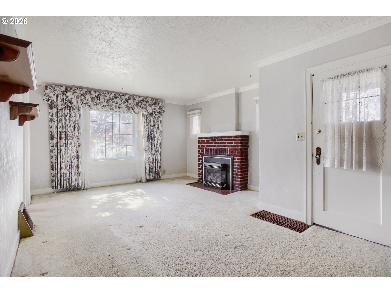
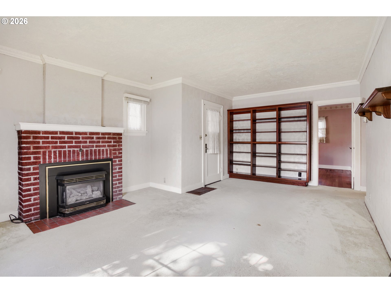
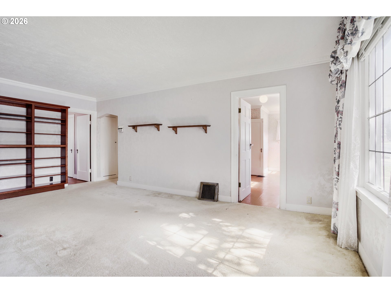
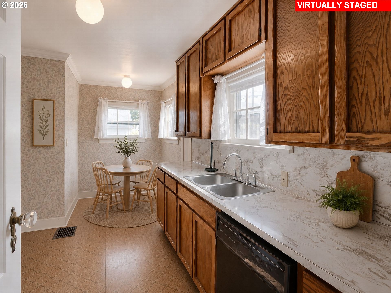
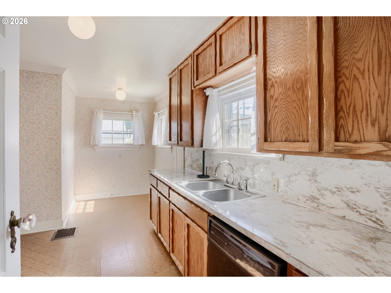
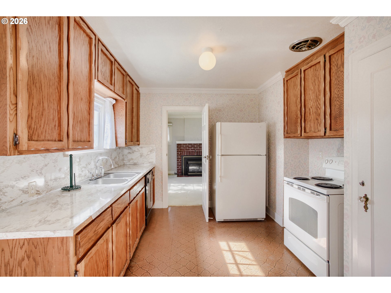
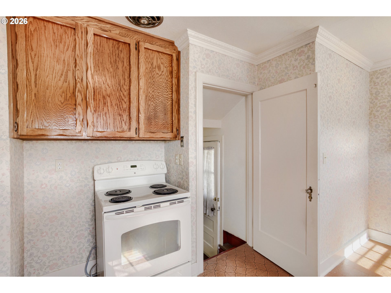
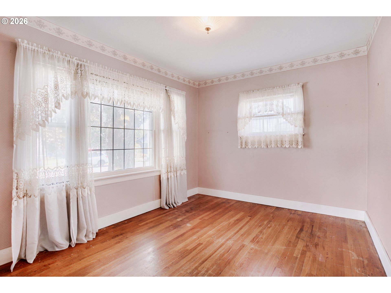
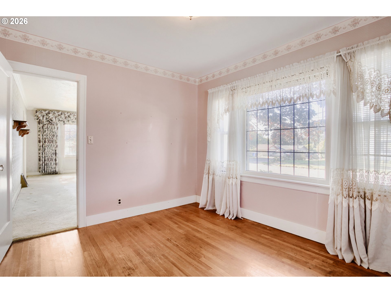
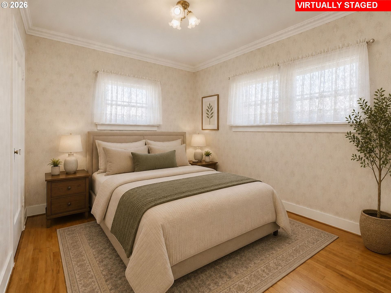
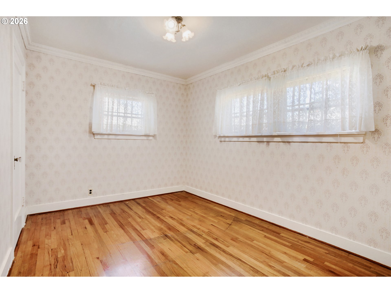
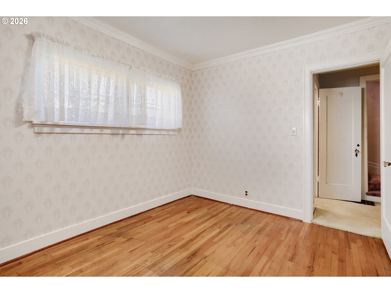
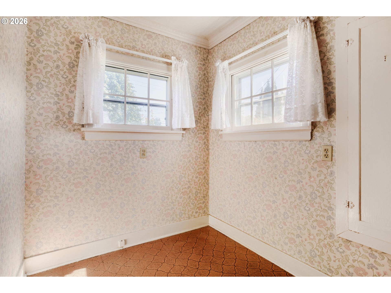
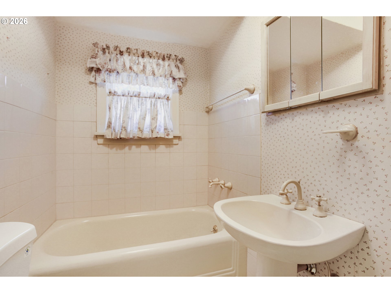
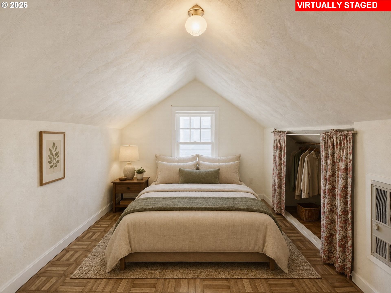
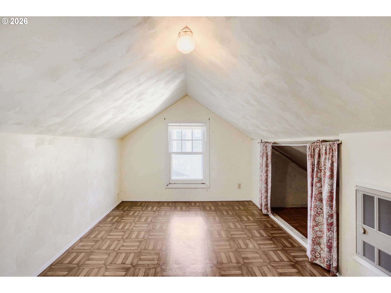
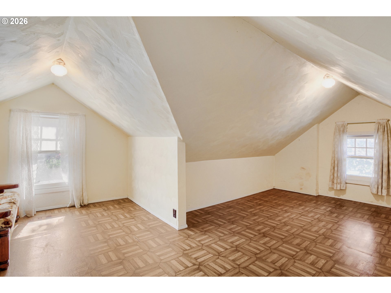
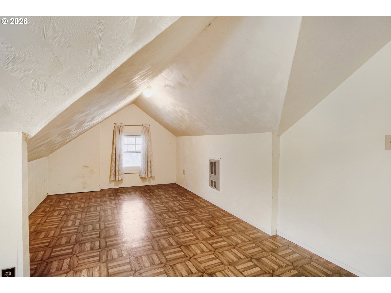
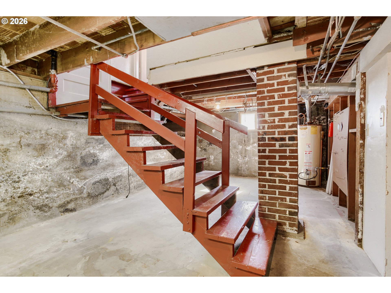
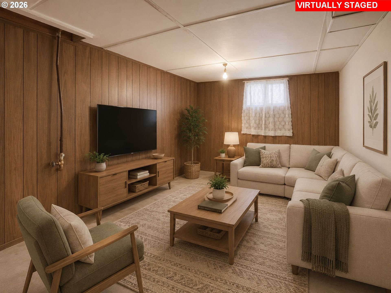
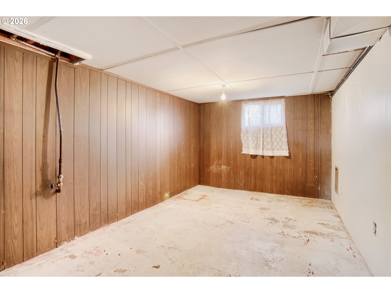
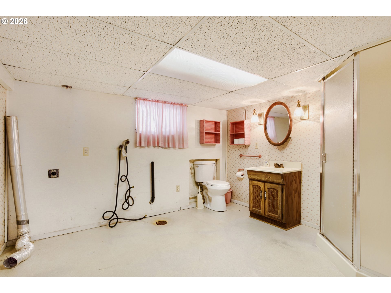
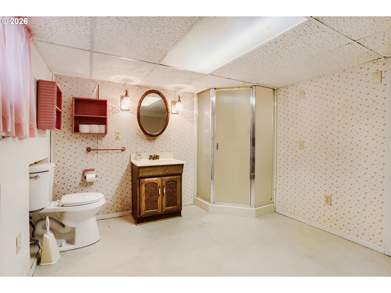
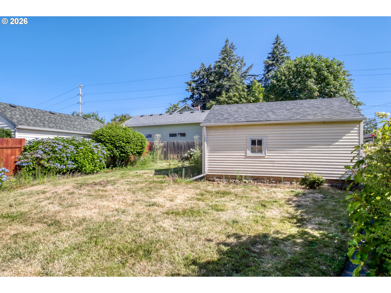
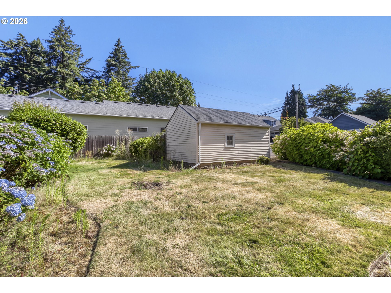
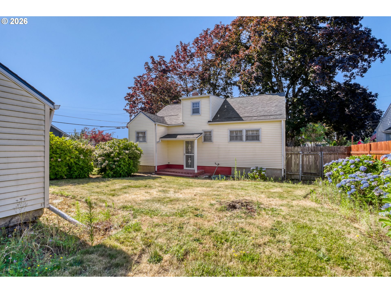
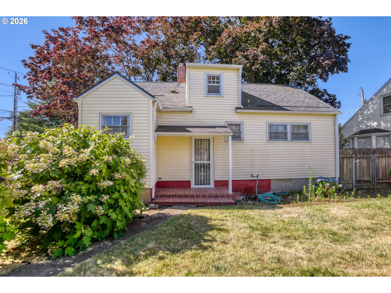
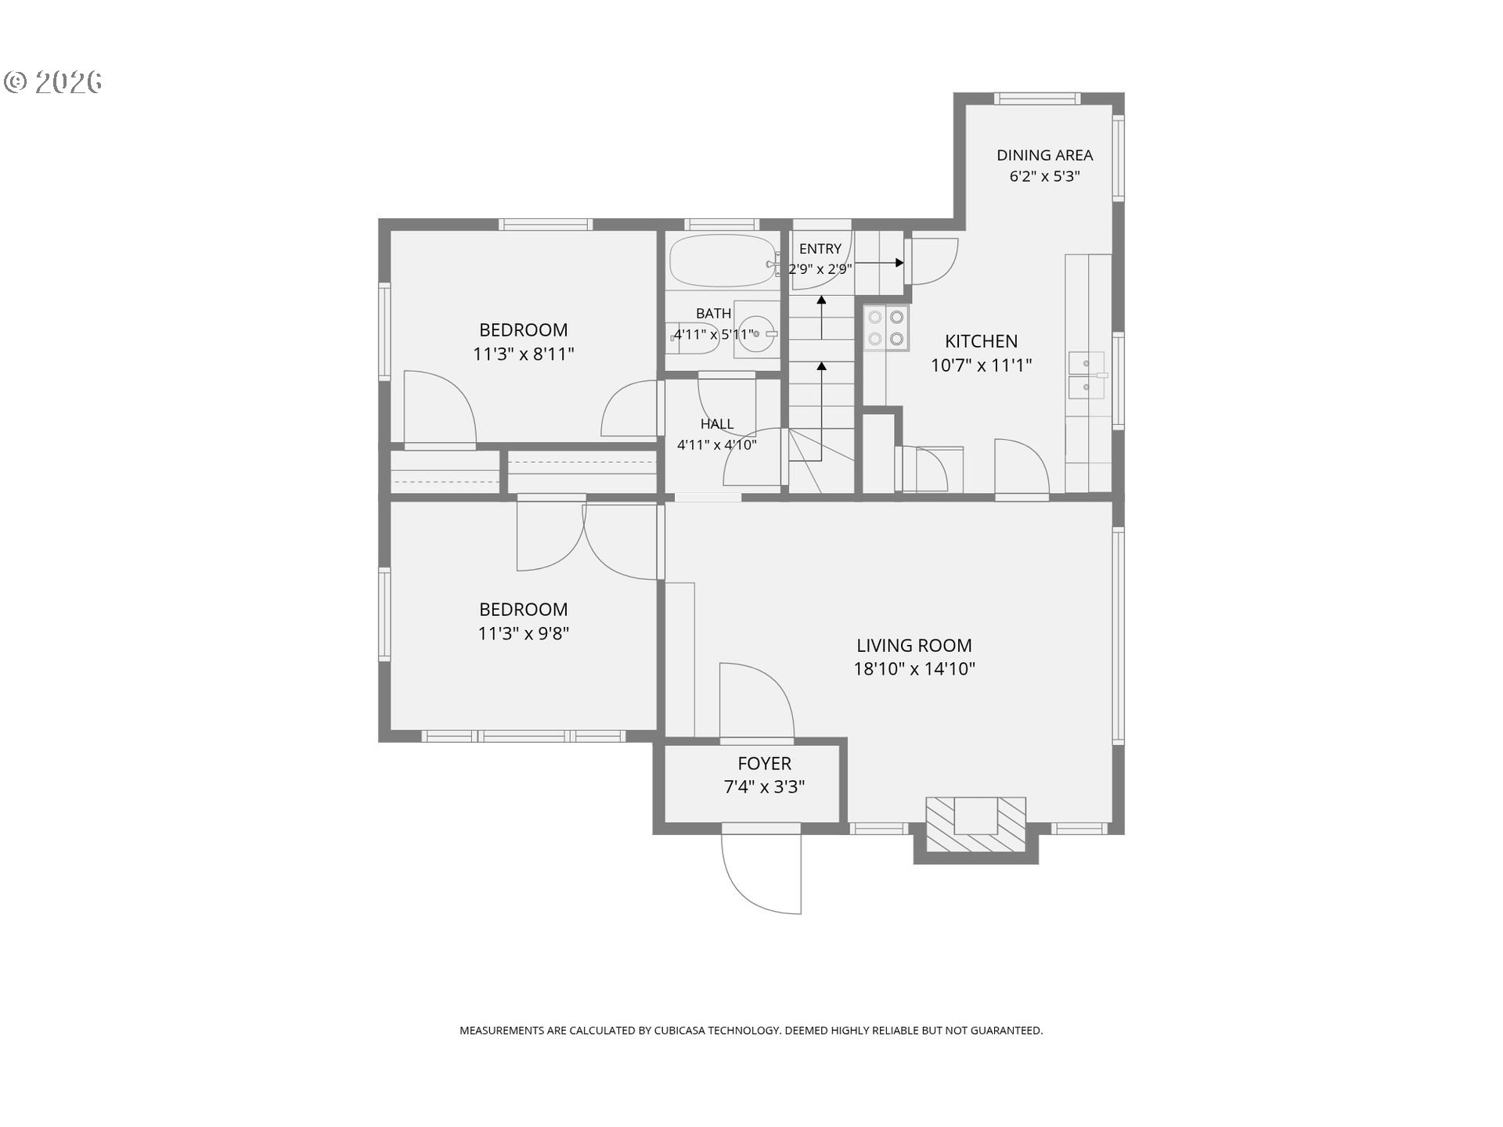
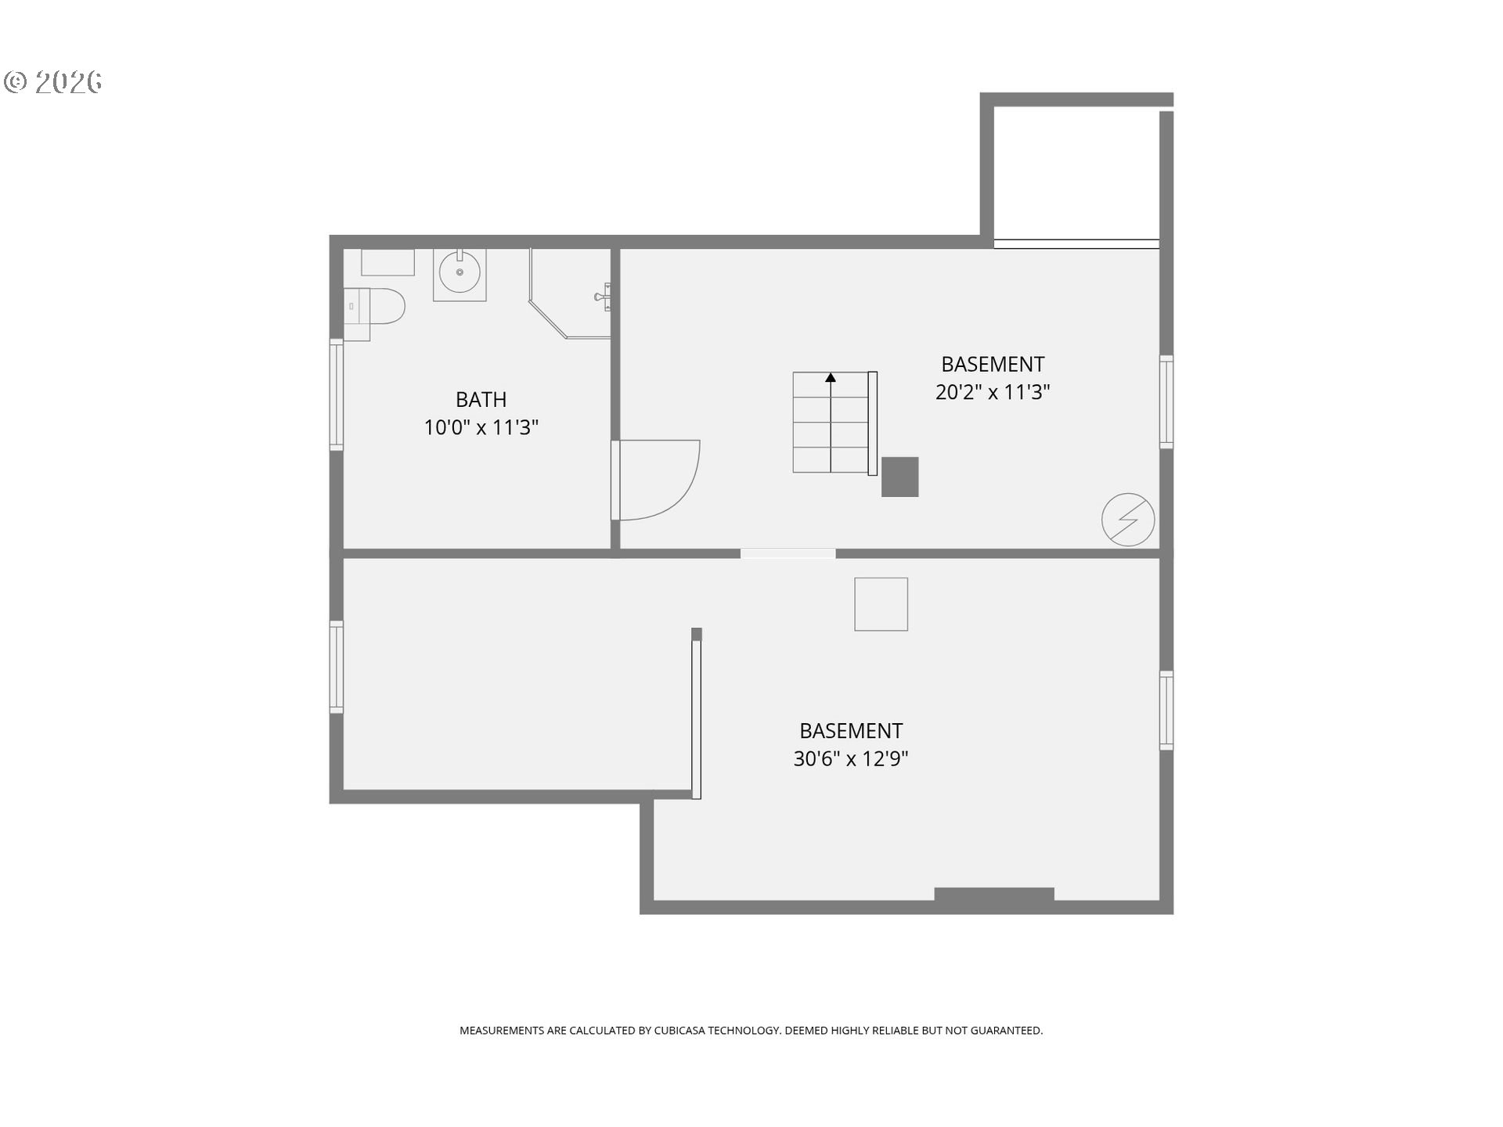
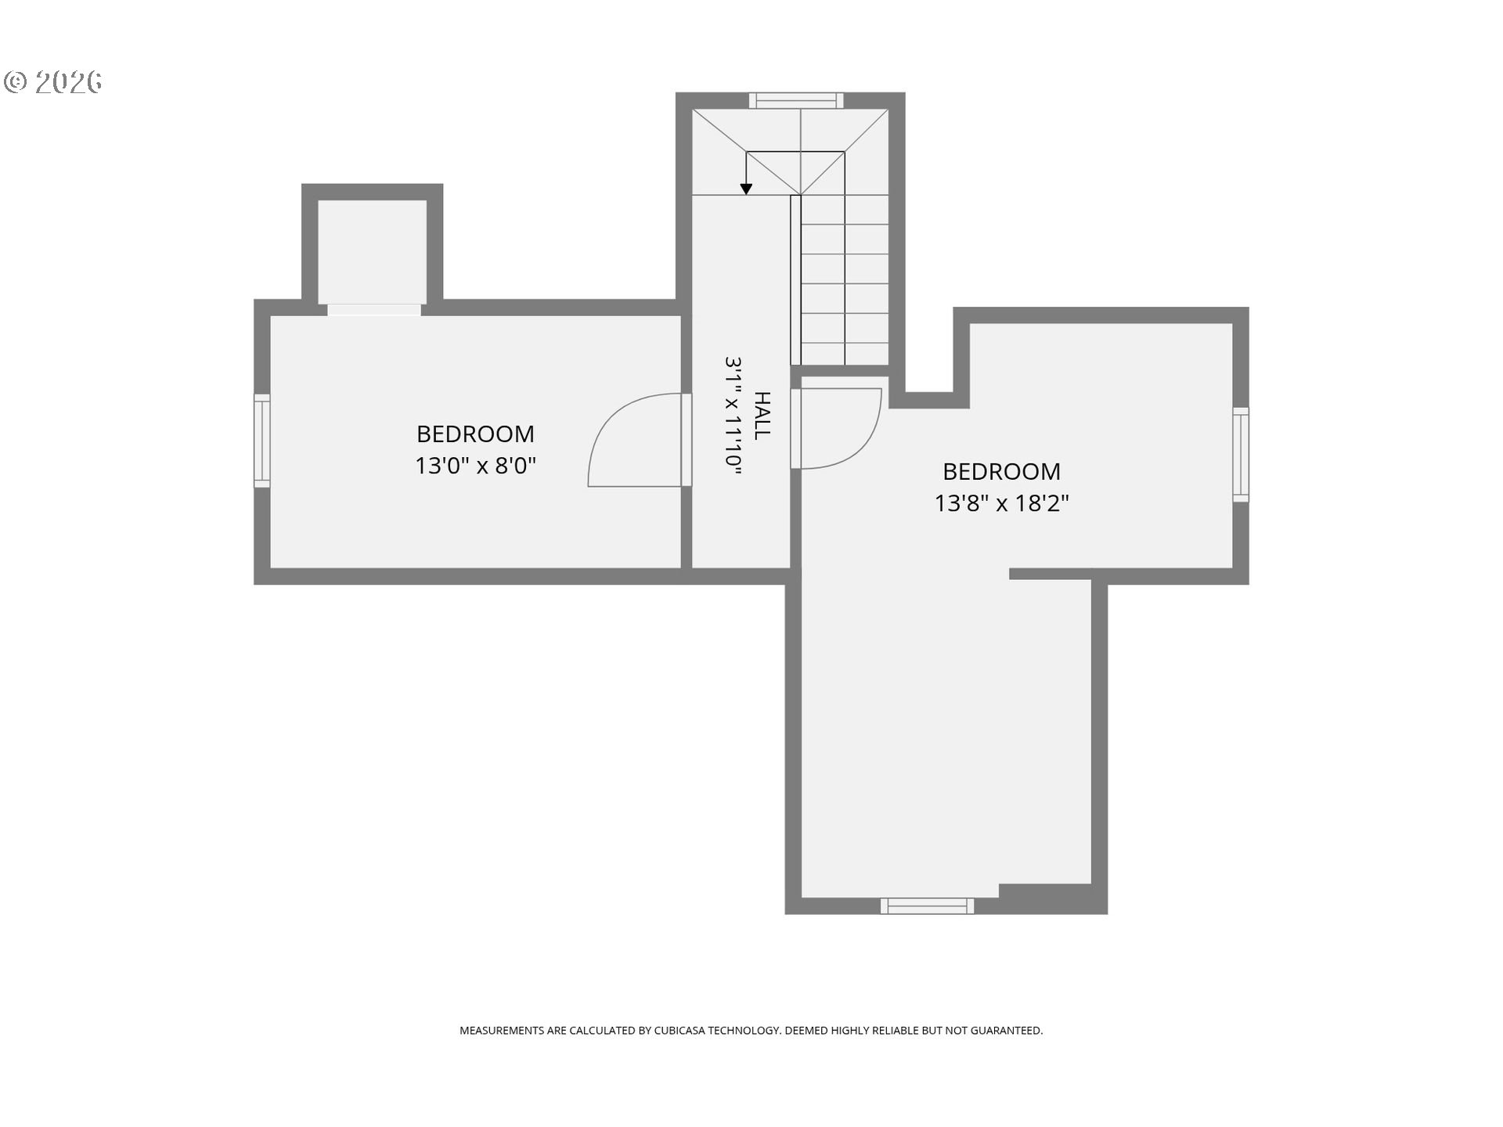
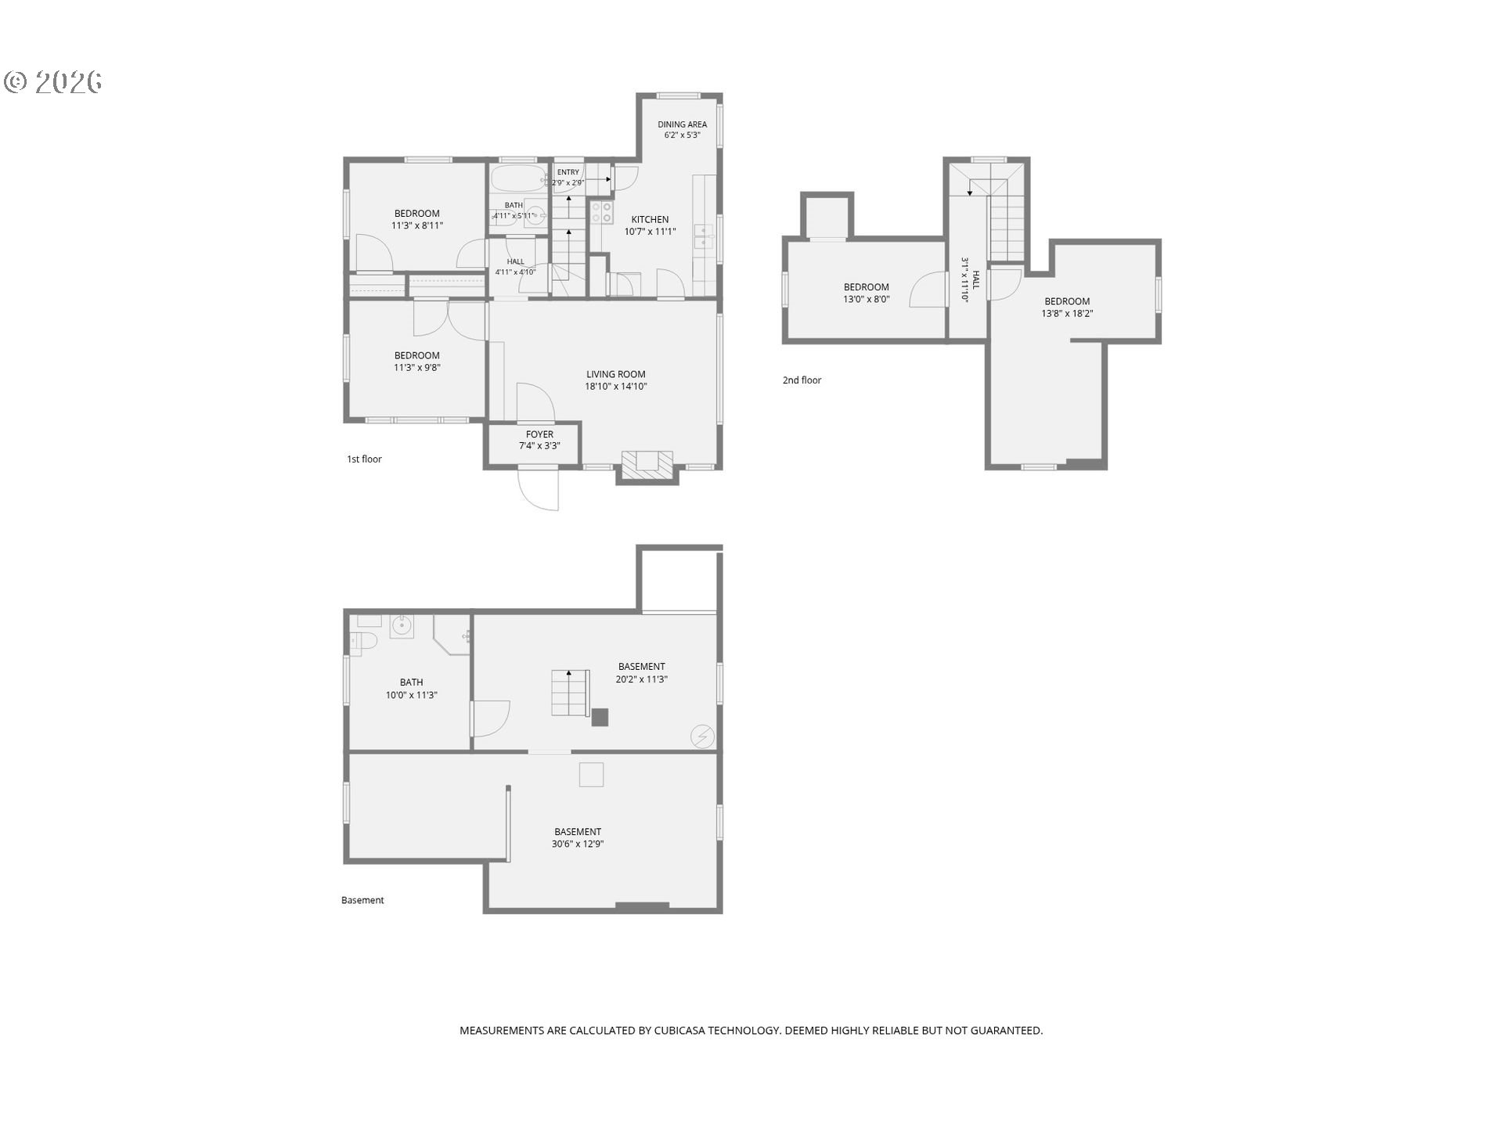
Located on a desirable corner lot just minutes from downtown Washougal, this charming home offers approximately 1,185 square feet of finished living space (If you include Unfinished space it's approximately 1,894 Square feet) with 4 bedrooms, 2 full bathrooms, and timeless character throughout. With an effective year built of 1970, the home blends classic architectural details with practical updates and future potential. Step inside to discover high ceilings on the main level, decorative ceiling molding, original glass doorknobs, built-in bookshelves, abundant storage, and a cozy gas insert fireplace that creates a warm and inviting atmosphere. Wall-to-wall carpeting currently covers hardwood flooring, offering buyers the opportunity to explore the flooring beneath. The main level features two bedrooms and a full bathroom, while the upper level provides additional bedrooms and flexible living space to accommodate a variety of needs. The kitchen includes an electric range, built-in dishwasher, and functional workspace for everyday living. Downstairs, the unfinished basement provides approximately 709 square feet of storage and utility space, housing the gas forced-air furnace and gas water heater while offering future expansion potential, subject to applicable building requirements and the installation of proper egress if additional living space is created. Outside, the property is equally appealing with a recently installed composition roof (seller reports an approximate $20,000 investment), mature landscaping, security doors, a detached one-car garage, even room for boat/RV parking. Conveniently located within walking distance of downtown Washougal, you'll enjoy easy access to local restaurants, coffee shops, parks, schools, and community events while still enjoying the charm of an established neighborhood.

4
beds

2
baths

1,894 Sq.Ft. LIVING AREA

5,227 Sq.Ft. lot

Hailey Parker

Hailey Parker

Features & Amenities

Interior

  • total bedrooms4
  • Total bathrooms2
  • full bathrooms2
  • Fireplace Gas, Insert
  • APPLIANCES Dishwasher, Disposal, Free Standing Range, Free Standing Refrigerator
  • other interior Features Hardwood Floors

Area & Lot

  • Status Sold
  • Date Sold August 25, 2026
  • Living Area1,894 Sq.Ft.
  • Total Area1,894 Sq.Ft.
  • Lot Area5,227 Sq.Ft.
  • MLS® ID713672689
  • TypeResidential
  • YEAR BUILT1939
  • NeighborhoodWashougal
  • Architecture StylesCottage
  • Elementary SchoolGause
  • Middle SchoolJemtegaard
  • High SchoolWashougal

Exterior

  • STORIES3
  • Garage Space1.0
  • water SourcePublic Water
  • roofComposition
  • lot featuresCorner Lot, Level
  • parkingDriveway
  • HEAT TYPEForced Air, Gas Stove
  • sewerPublic Sewer
  • other exterior FeaturesRVParking, Storm Door, Yard

Financial

  • Sales Price$402,000
  • Real Estate Tax $2,816/yr
  • Zoning TC-WV
View Virtual Tour

Washougal

Explore

Work With Us

We pride ourselves in providing personalized solutions that bring our clients closer to their dream properties and enhance their long-term wealth.

Follow Me on Instagram